The Quintessential Single-Floor Indian Home: A Fusion of Tradition & Modernity
Introduction to the Elevation Design
India is a mosaic of cultures, and this diversity is reflected in its architecture. One such manifestation is this single-floor home, combining traditional elements with contemporary design features.
The Iconic Red-Tiled Double Gable Roof
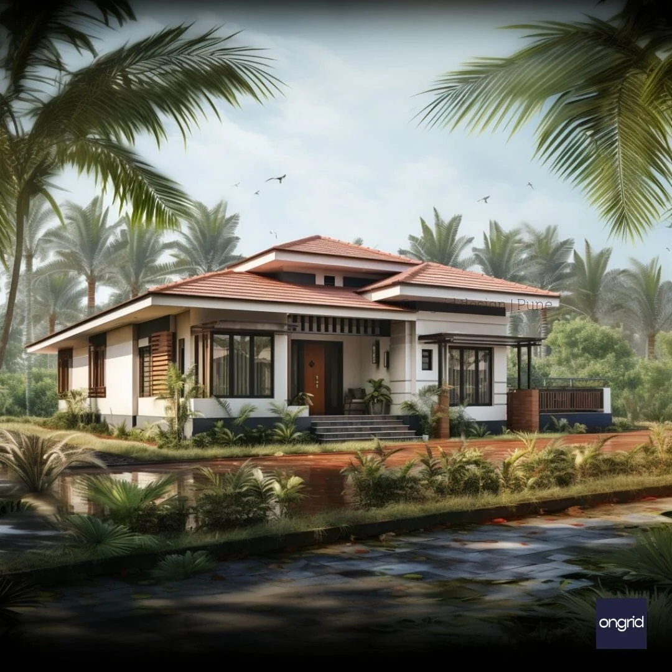
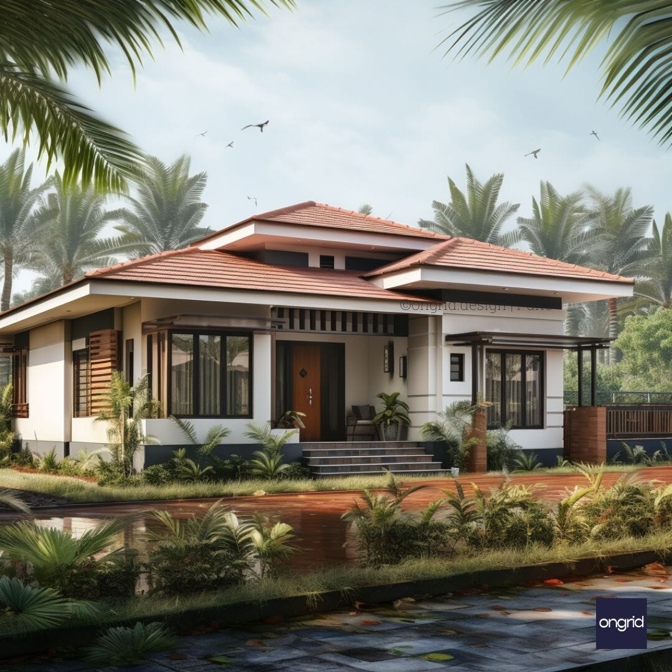
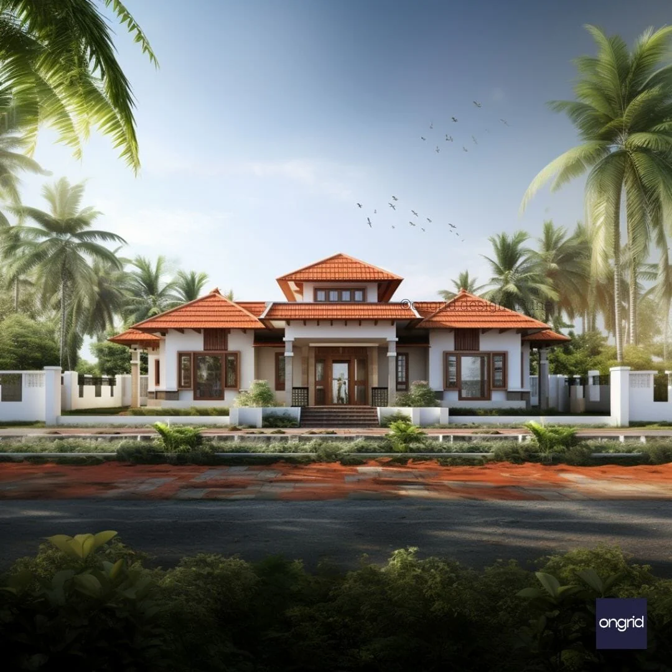
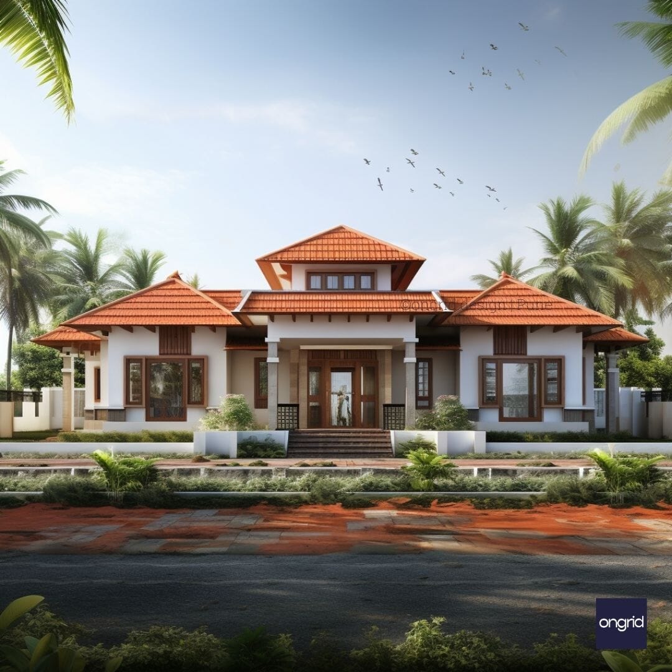
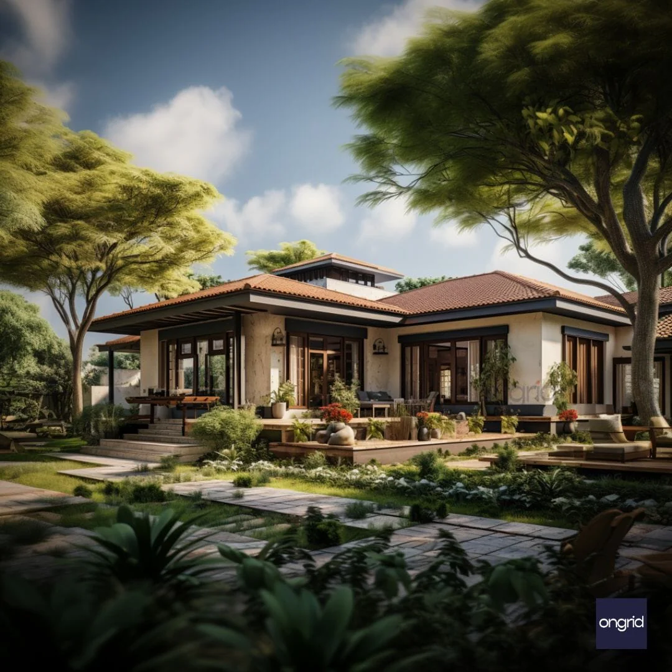
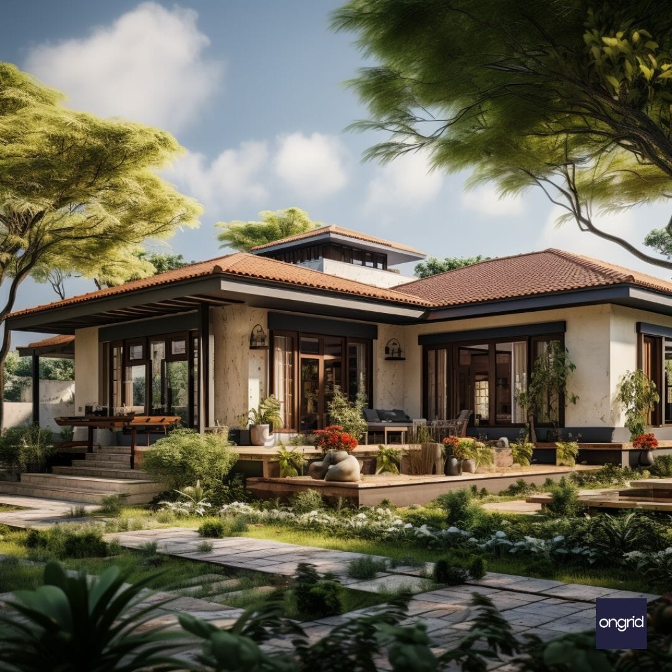
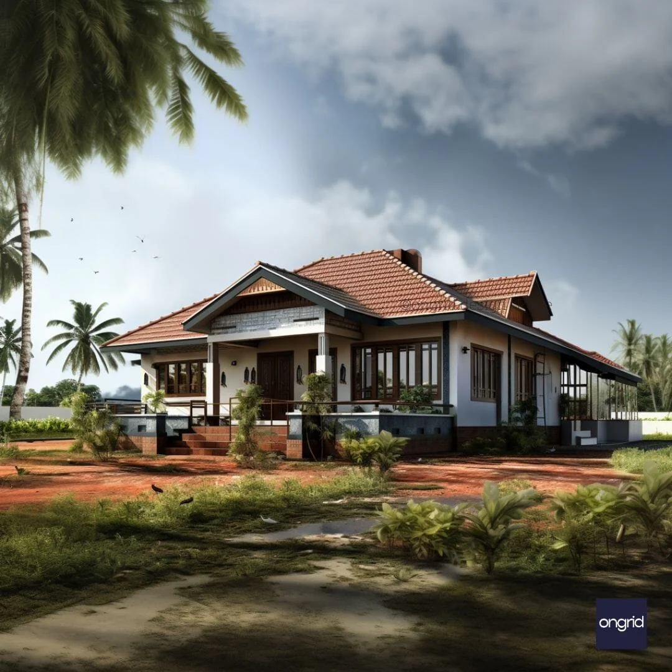
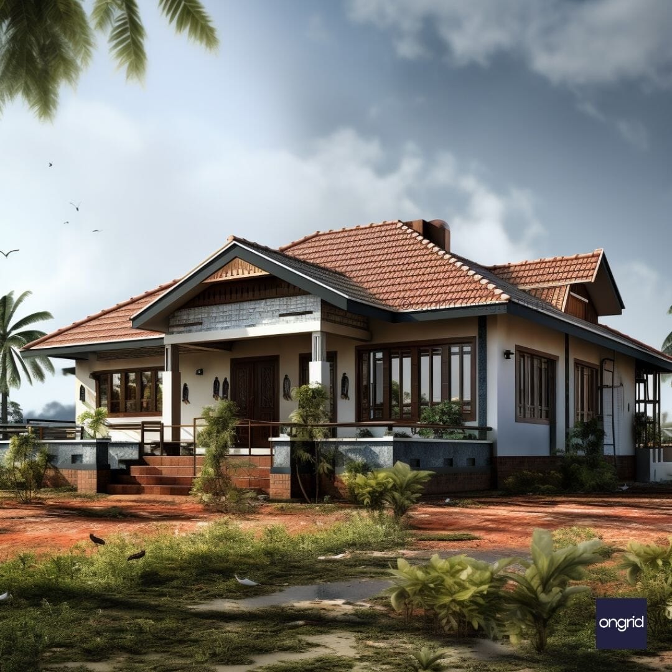
The home's roof, reminiscent of specific house plans, is its standout feature. With a double gable shape, it's not just an aesthetic choice but also a functional one. The overhanging eaves not only add to its charm but ensure protection from rain and offer shade.
White Stucco Walls: The Tropical Choice
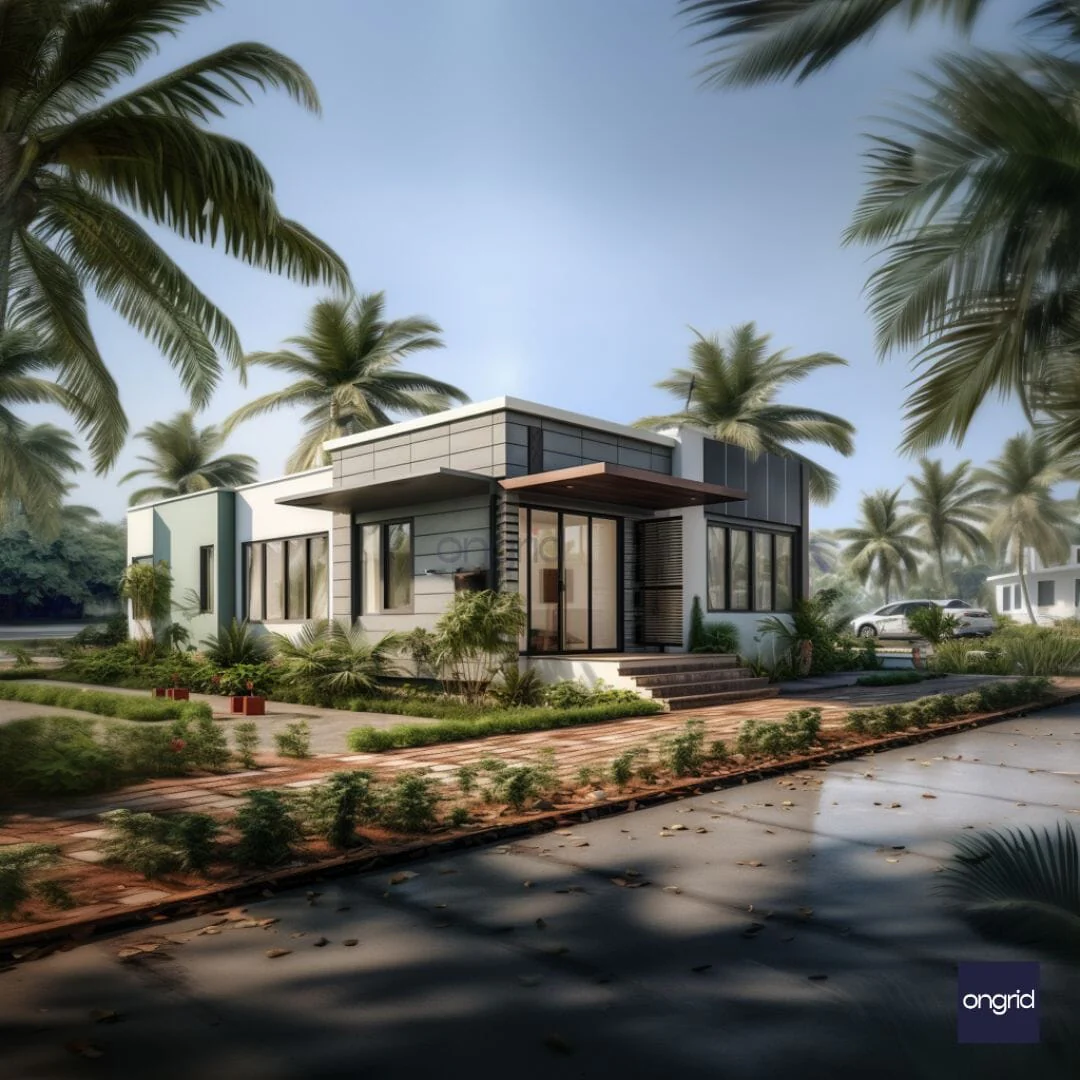
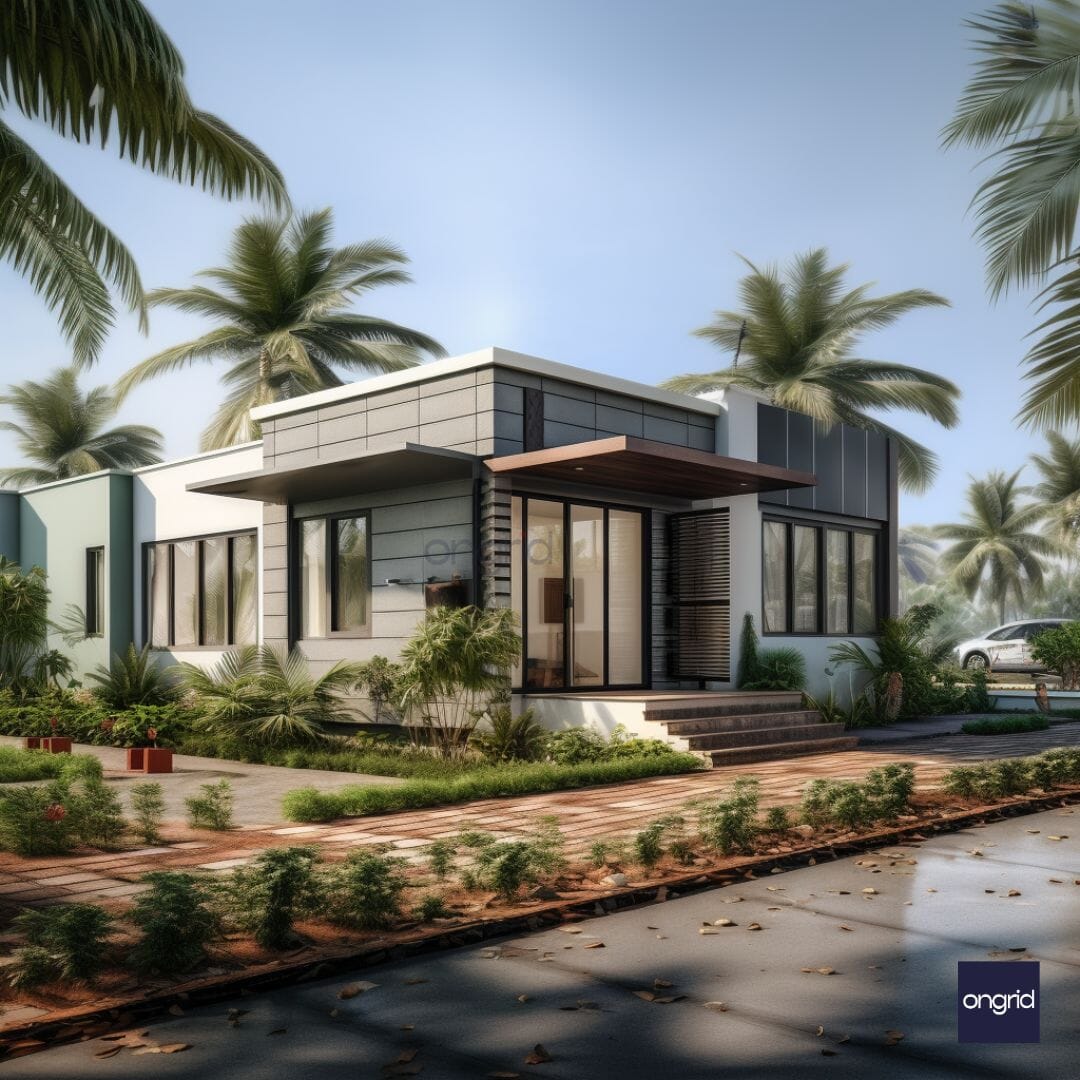
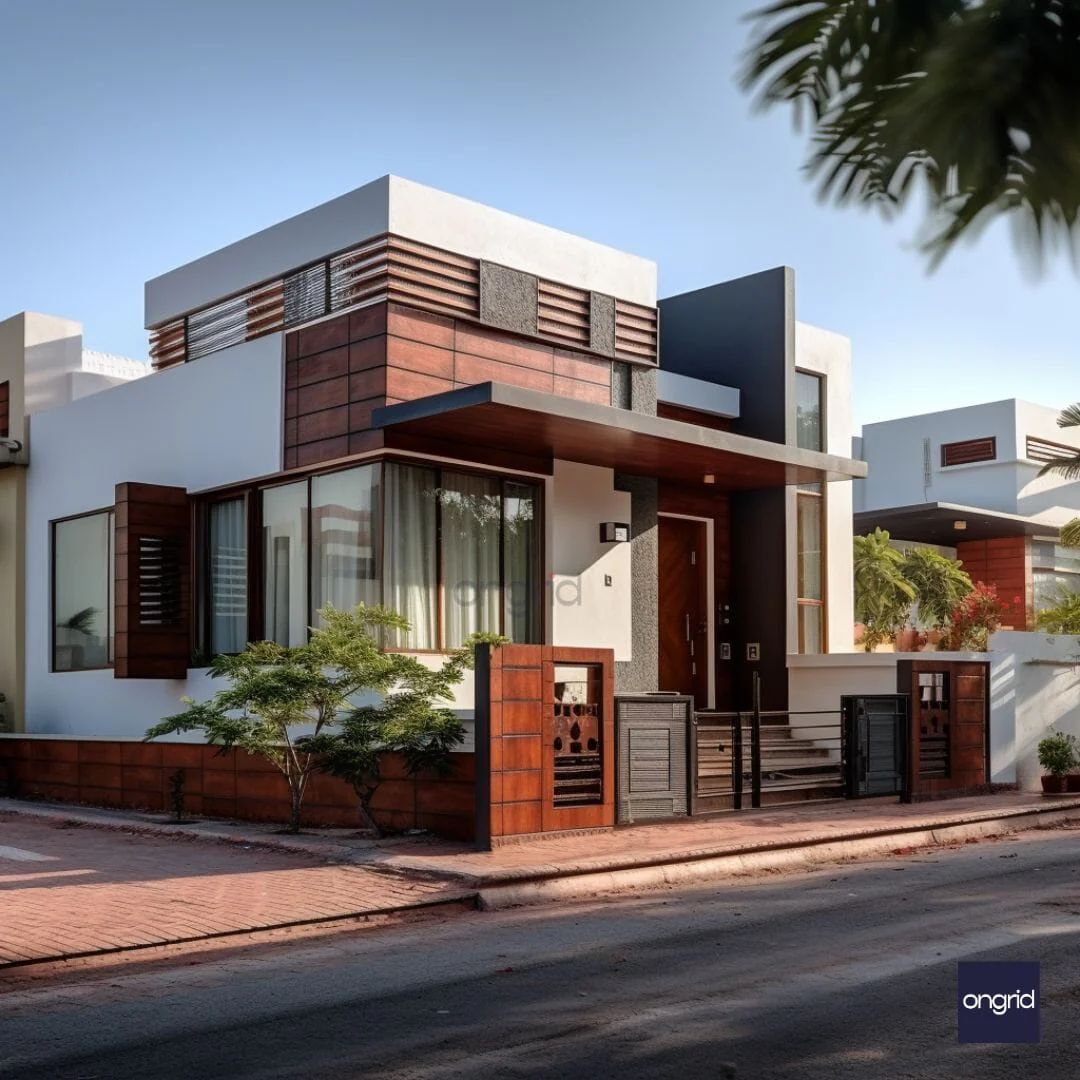
Stucco, a plaster known for its durability and moisture resistance, covers the home's exterior. Perfectly suited for India's diverse climates, these white walls house evenly spaced rectangular windows. And for those sunny days? The shutters are there to shield the interiors from excessive sunlight.
The Inviting Front Porch
A nod to the Craftsman style, the porch is more than just an entrance. It's a transition space, bridging the outer world to the home's cosy interiors. The classical columns, apart from supporting the roof, lend an ageless elegance, while the railings ensure safety.
A Garden that Complements
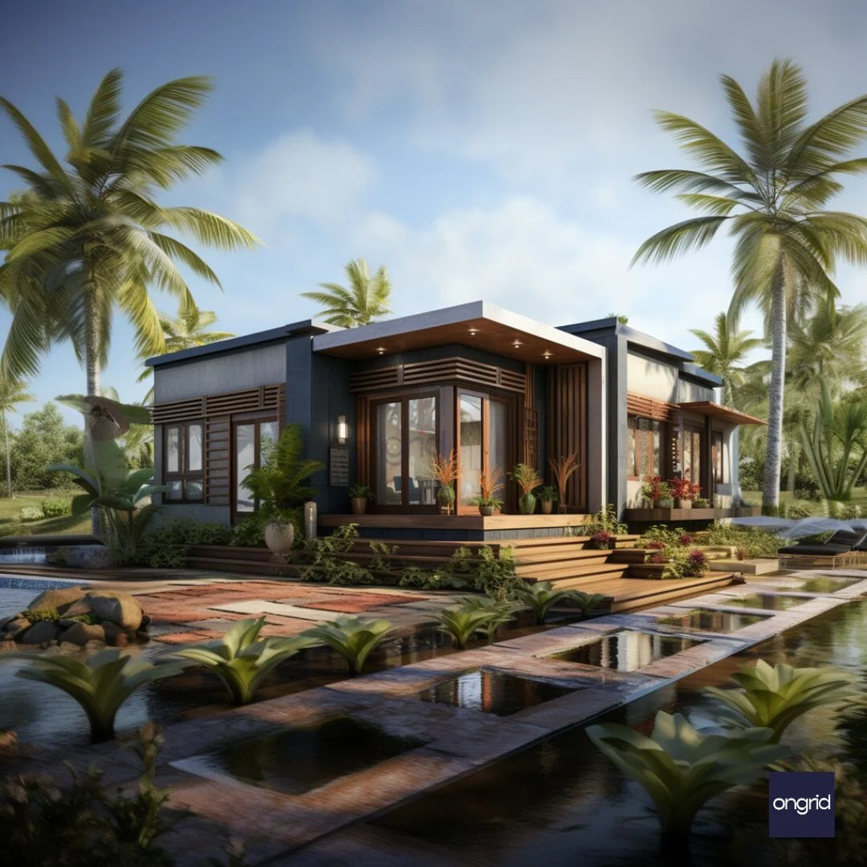
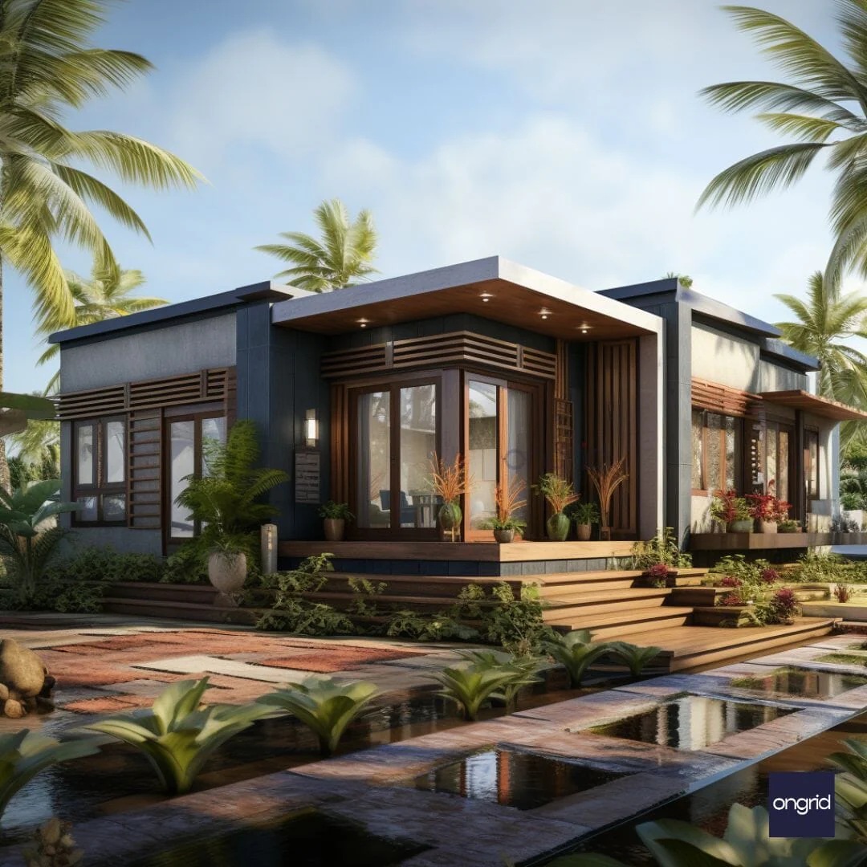
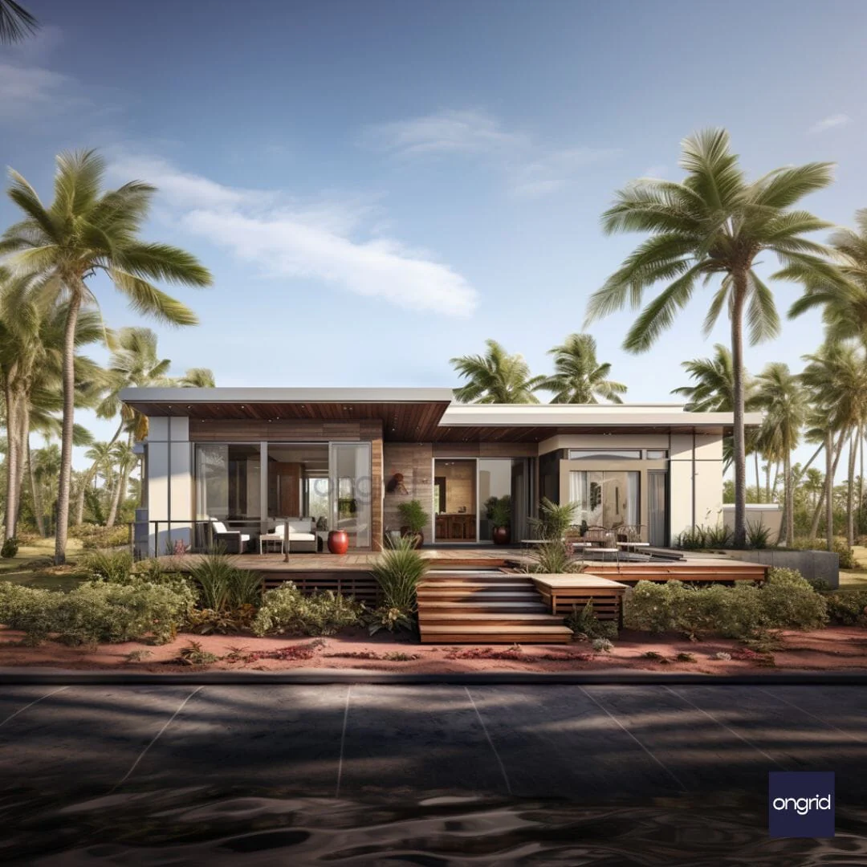
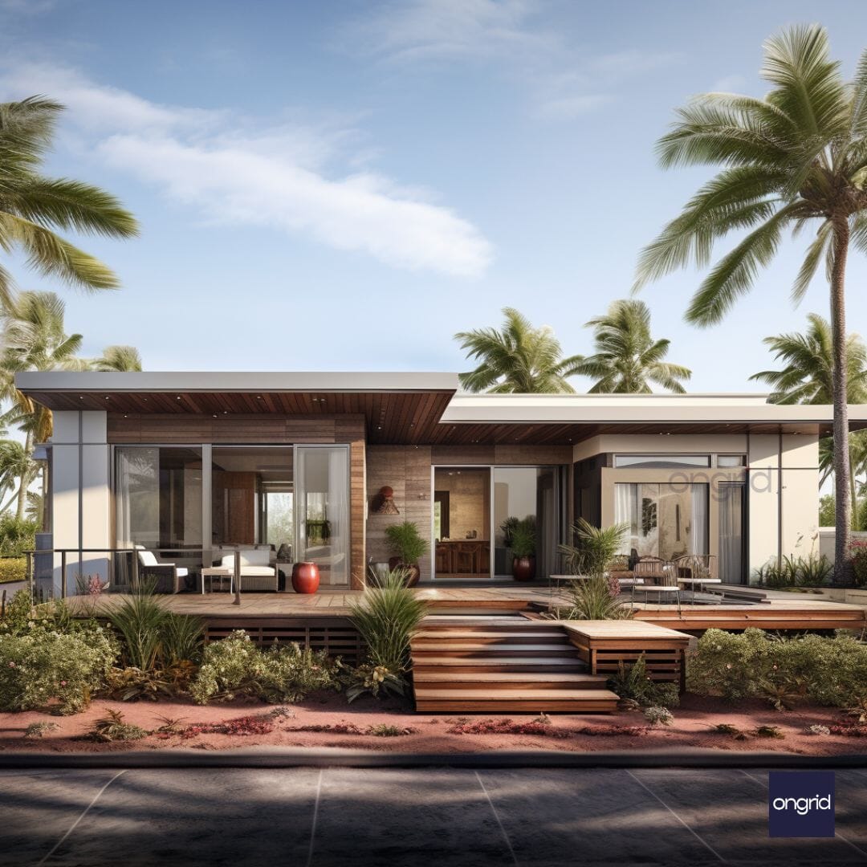
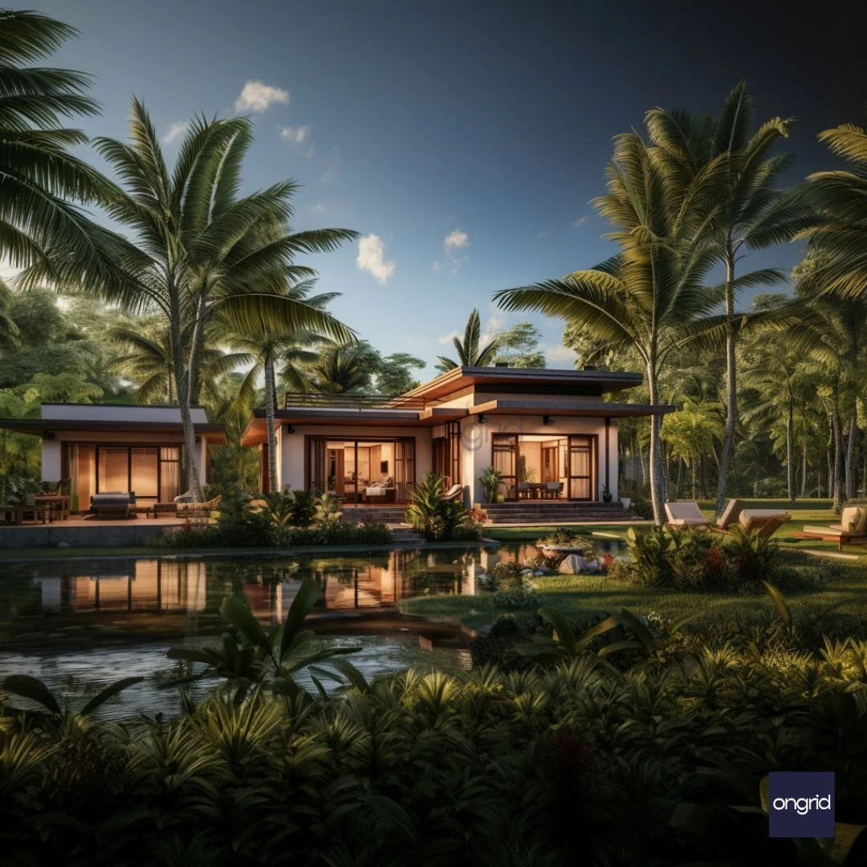
No home is complete without its surroundings. This residence boasts a meticulously landscaped garden. From palm trees swaying to the rhythm of the breeze, to the bushes dotting the space, and the contrasting stone-paver pathway - it's nature in harmony with architecture.
Conclusion: A Design Worth Emulating
For those looking at single-floor elevation inspirations in Maharashtra, Karnataka, or Goa, this design is a testament to what's achievable. It blends the old and new, showcasing how regional elements can fit seamlessly into modern design sensibilities.
Product Information
Product Information
Shipping & Returns
Shipping & Returns
Description
Introduction to the Elevation Design
India is a mosaic of cultures, and this diversity is reflected in its architecture. One such manifestation is this single-floor home, combining traditional elements with contemporary design features.
The Iconic Red-Tiled Double Gable Roof
The home's roof, reminiscent of specific house plans, is its standout feature. With a double gable shape, it's not just an aesthetic choice but also a functional one. The overhanging eaves not only add to its charm but ensure protection from rain and offer shade.
White Stucco Walls: The Tropical Choice
Stucco, a plaster known for its durability and moisture resistance, covers the home's exterior. Perfectly suited for India's diverse climates, these white walls house evenly spaced rectangular windows. And for those sunny days? The shutters are there to shield the interiors from excessive sunlight.
The Inviting Front Porch
A nod to the Craftsman style, the porch is more than just an entrance. It's a transition space, bridging the outer world to the home's cosy interiors. The classical columns, apart from supporting the roof, lend an ageless elegance, while the railings ensure safety.
A Garden that Complements
No home is complete without its surroundings. This residence boasts a meticulously landscaped garden. From palm trees swaying to the rhythm of the breeze, to the bushes dotting the space, and the contrasting stone-paver pathway - it's nature in harmony with architecture.
Conclusion: A Design Worth Emulating
For those looking at single-floor elevation inspirations in Maharashtra, Karnataka, or Goa, this design is a testament to what's achievable. It blends the old and new, showcasing how regional elements can fit seamlessly into modern design sensibilities.