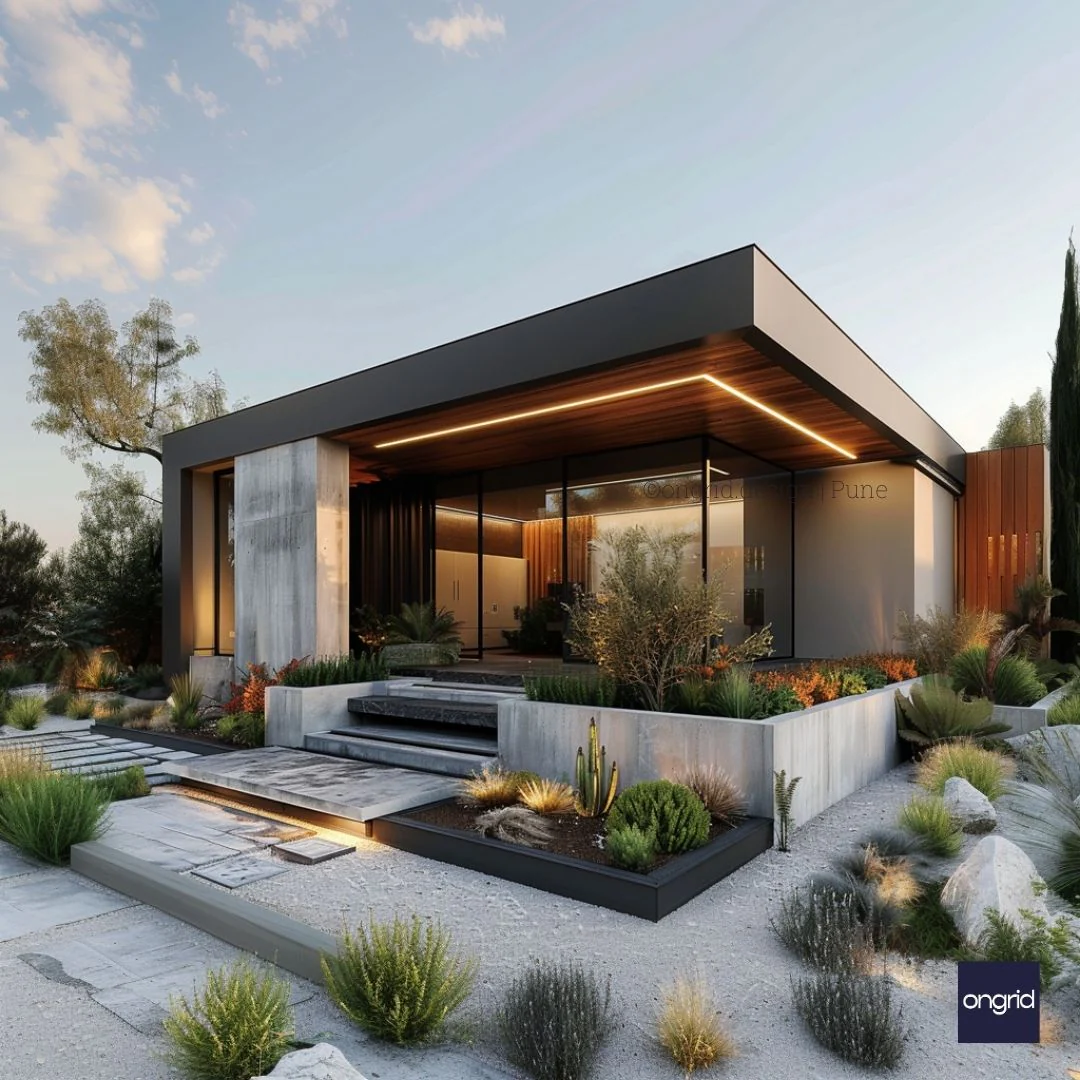
Contemporary Charm: Single Floor Home Design with Stylish Elevation
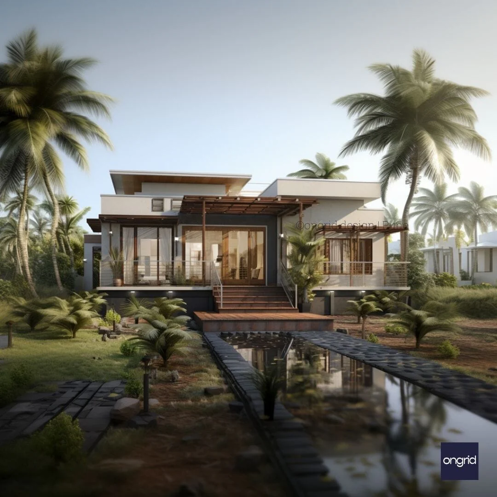
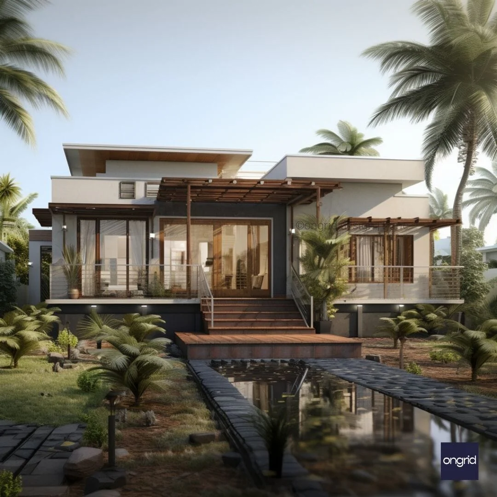
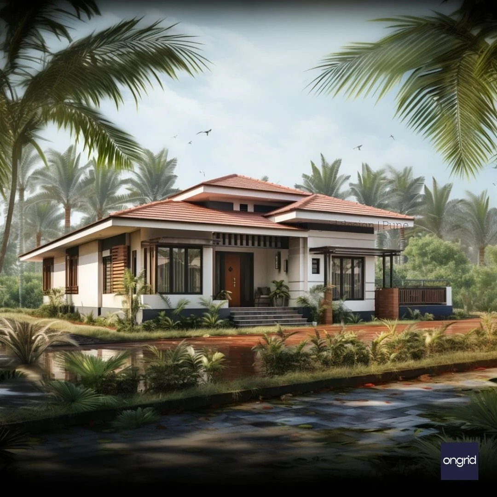
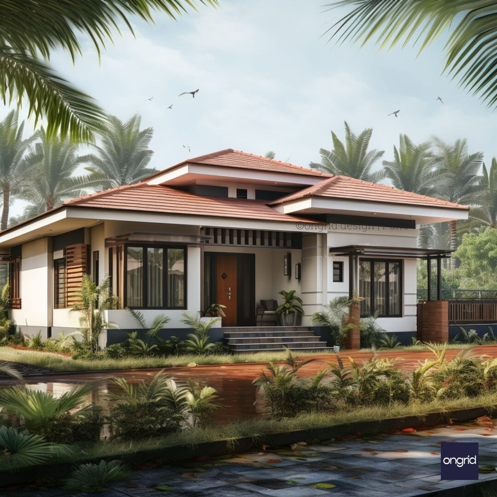
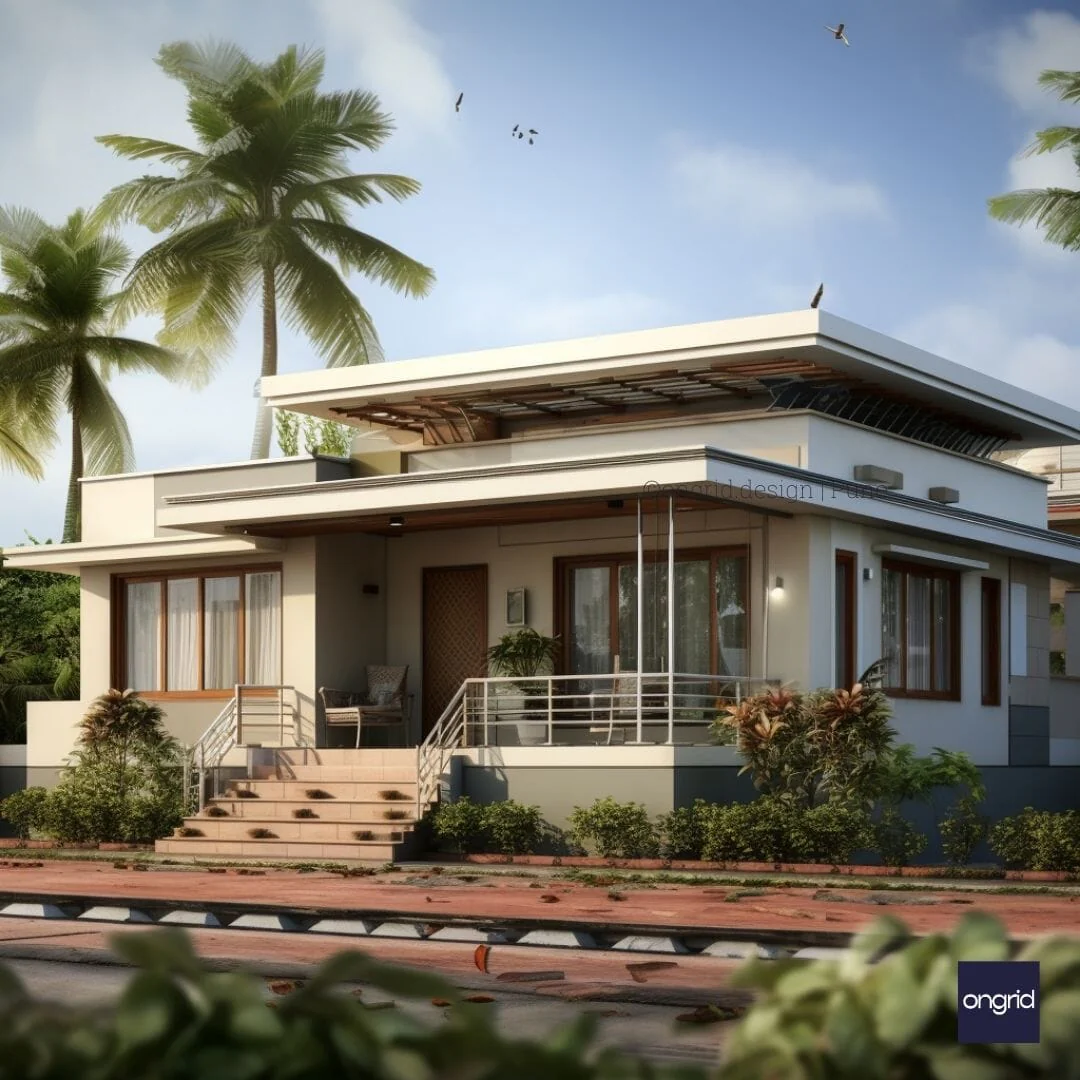
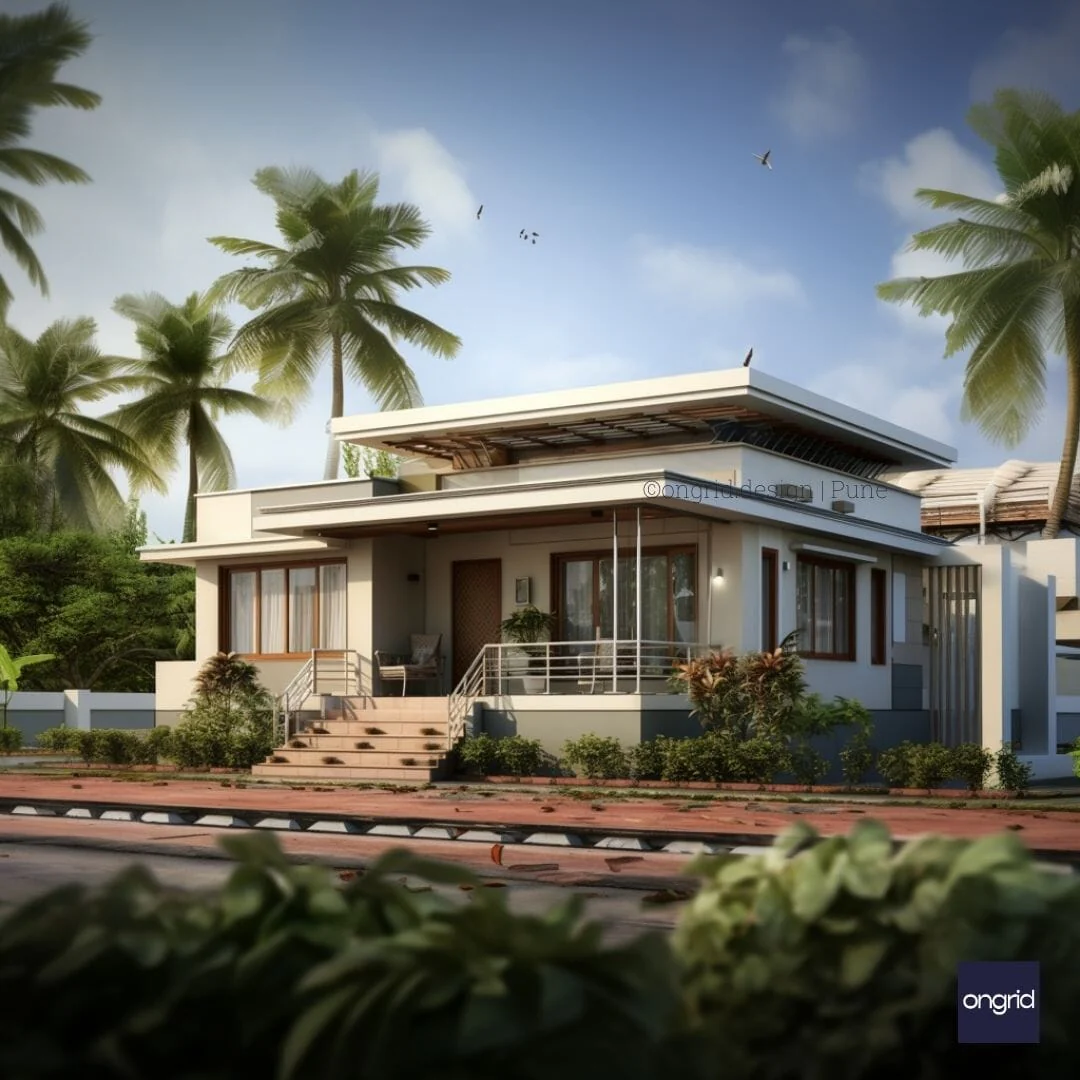
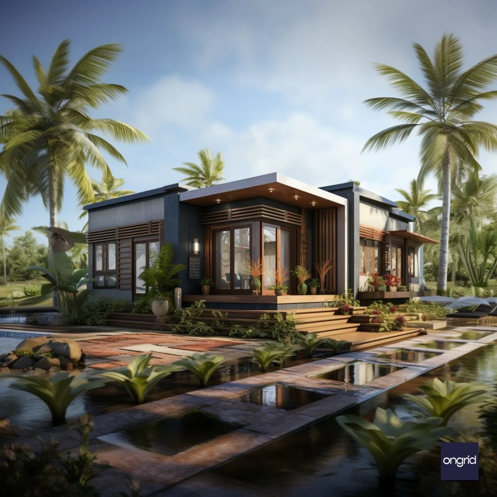
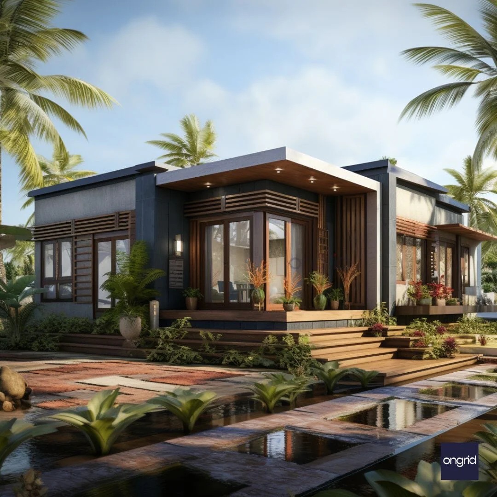
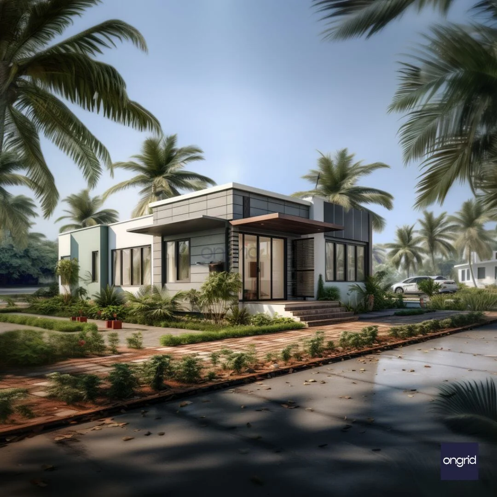
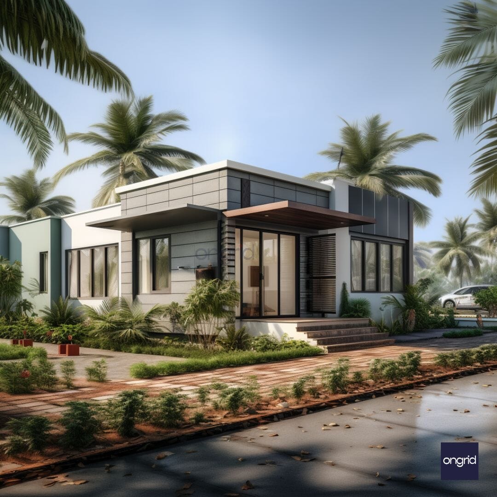
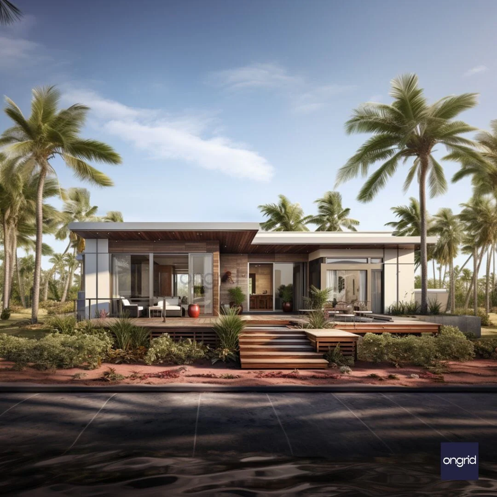
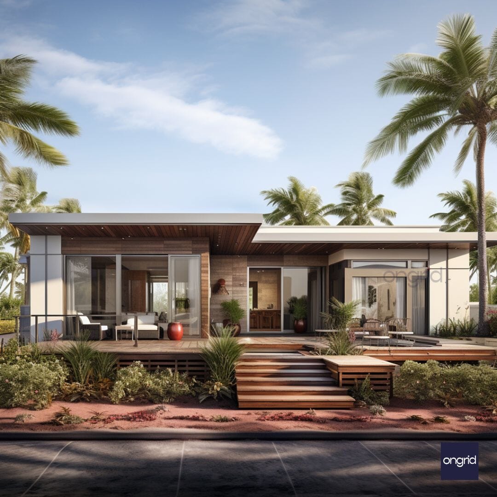
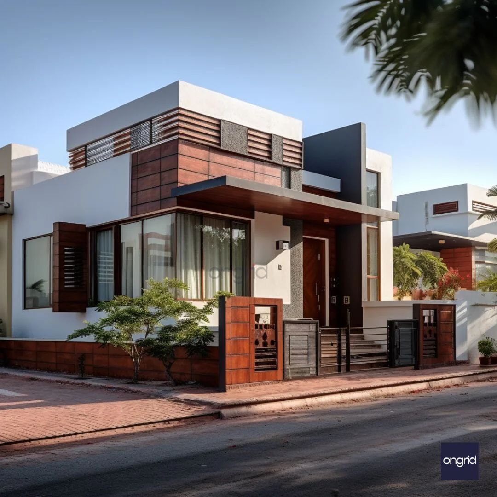
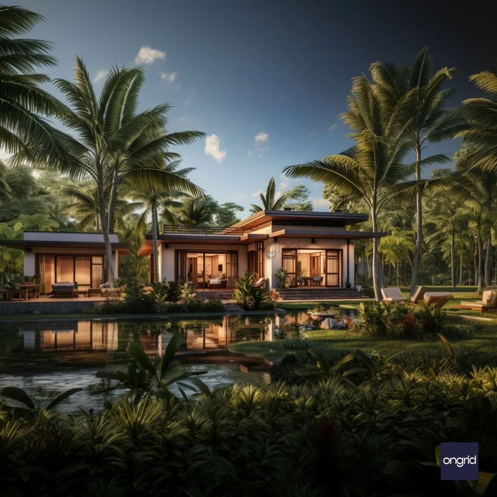
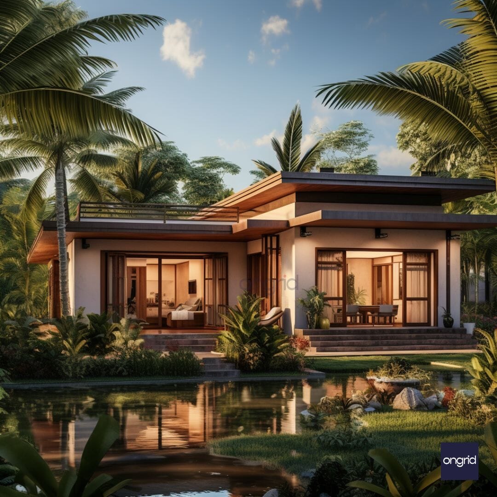
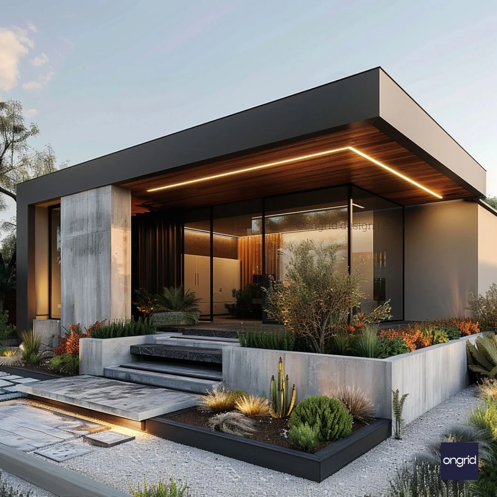
Indulge in the modern charm of a single-story home that perfectly balances style and practicality. This design features large glass windows, flat roof, and a mix of concrete and wood paneling, offering a sleek look that's well-suited for Indian urban landscapes.
What is a Simplex Elevation?
Simplex elevation refers to the architectural style of a single-floor home that focuses on clean, uncluttered lines and efficient use of space. This home's elevation is marked by its modern materials and elegant lighting.
Benefits of a Simplex Elevation:
- Uncomplicated accessibility and navigation within the home
- Energy-efficient due to its compact design
- Cost-effective in terms of construction and maintenance
Is a Simplex Elevation Right for Me?
If you're in search of a modern, stylish home that is easy to manage and fits the urban Indian context, this simplex elevation is an excellent choice.
Key Features of This Elevation Design:
- Illuminated overhang providing outdoor lighting
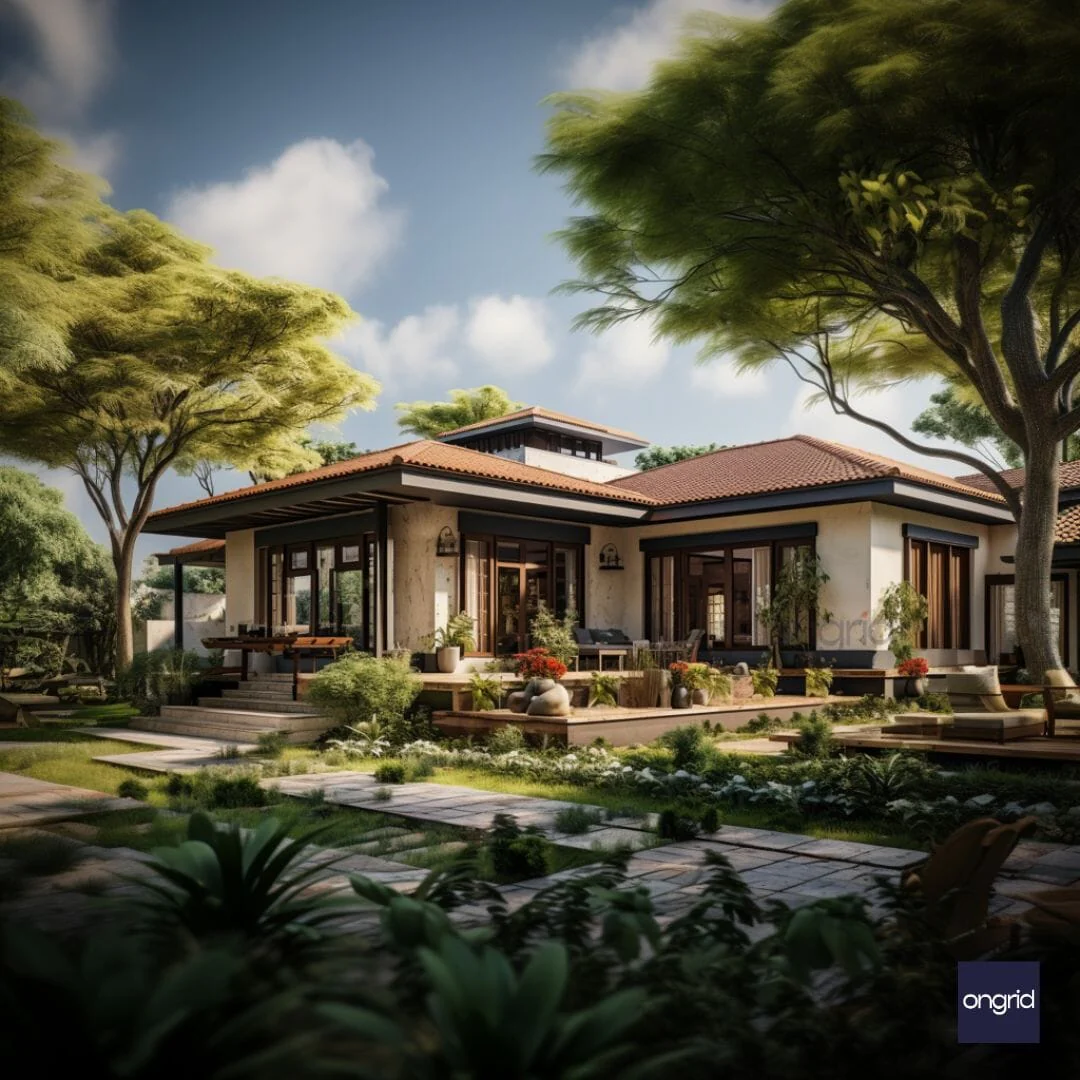
- Structured landscaping with a variety of vegetation
- Gravel paths and stepping stones leading to the entrance
Customization Options:
The design offers ample customization possibilities, from material selection to landscaping choices, to make the home uniquely yours.
Estimated Building Costs:
For this simplex tropical modern elevation, the estimated building costs in India could range from INR 18 Lakhs to INR 28 Lakhs, varying with customization and location.
Building Materials Used:
The home utilizes concrete for its robust structure and wood paneling for aesthetic appeal, along with energy-saving glass for the windows.
Sustainable Features Incorporated:
Sustainability is key, with options for solar panels and water-efficient landscaping to minimize environmental impact.
Construction Services Offered:
We excel in providing design and consultation services, helping you navigate the process of creating your dream home.
FAQs About Our Single Floor Home Design
What sets this simplex elevation design apart?
Its contemporary design, intelligent use of materials, and attention to detail in landscaping make it a standout choice.
How does the design prioritize sustainability?
By integrating energy-efficient materials and sustainable landscaping practices, this home is designed for the eco-conscious homeowner.
Can this design be adapted to different urban settings in India?
Yes, the design is flexible and can be tailored to fit various urban environments across India.
Product Information
Product Information
Shipping & Returns
Shipping & Returns
Description
Indulge in the modern charm of a single-story home that perfectly balances style and practicality. This design features large glass windows, flat roof, and a mix of concrete and wood paneling, offering a sleek look that's well-suited for Indian urban landscapes.
What is a Simplex Elevation?
Simplex elevation refers to the architectural style of a single-floor home that focuses on clean, uncluttered lines and efficient use of space. This home's elevation is marked by its modern materials and elegant lighting.
Benefits of a Simplex Elevation:
- Uncomplicated accessibility and navigation within the home
- Energy-efficient due to its compact design
- Cost-effective in terms of construction and maintenance
Is a Simplex Elevation Right for Me?
If you're in search of a modern, stylish home that is easy to manage and fits the urban Indian context, this simplex elevation is an excellent choice.
Key Features of This Elevation Design:
- Illuminated overhang providing outdoor lighting
- Structured landscaping with a variety of vegetation
- Gravel paths and stepping stones leading to the entrance
Customization Options:
The design offers ample customization possibilities, from material selection to landscaping choices, to make the home uniquely yours.
Estimated Building Costs:
For this simplex tropical modern elevation, the estimated building costs in India could range from INR 18 Lakhs to INR 28 Lakhs, varying with customization and location.
Building Materials Used:
The home utilizes concrete for its robust structure and wood paneling for aesthetic appeal, along with energy-saving glass for the windows.
Sustainable Features Incorporated:
Sustainability is key, with options for solar panels and water-efficient landscaping to minimize environmental impact.
Construction Services Offered:
We excel in providing design and consultation services, helping you navigate the process of creating your dream home.
FAQs About Our Single Floor Home Design
What sets this simplex elevation design apart?
Its contemporary design, intelligent use of materials, and attention to detail in landscaping make it a standout choice.
How does the design prioritize sustainability?
By integrating energy-efficient materials and sustainable landscaping practices, this home is designed for the eco-conscious homeowner.
Can this design be adapted to different urban settings in India?
Yes, the design is flexible and can be tailored to fit various urban environments across India.