🎉 Up to 70% Off Selected ItemsShop Sale
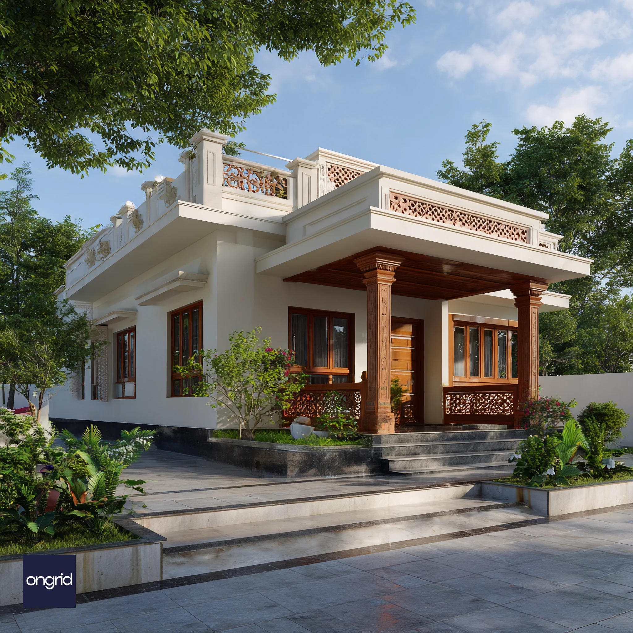
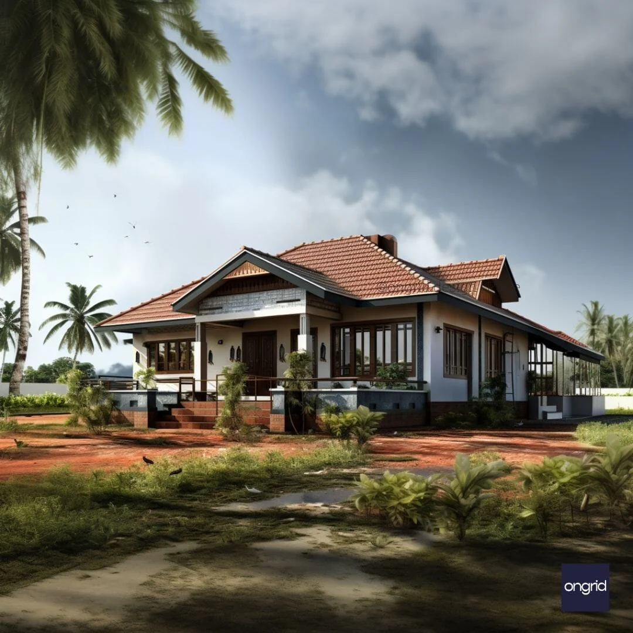
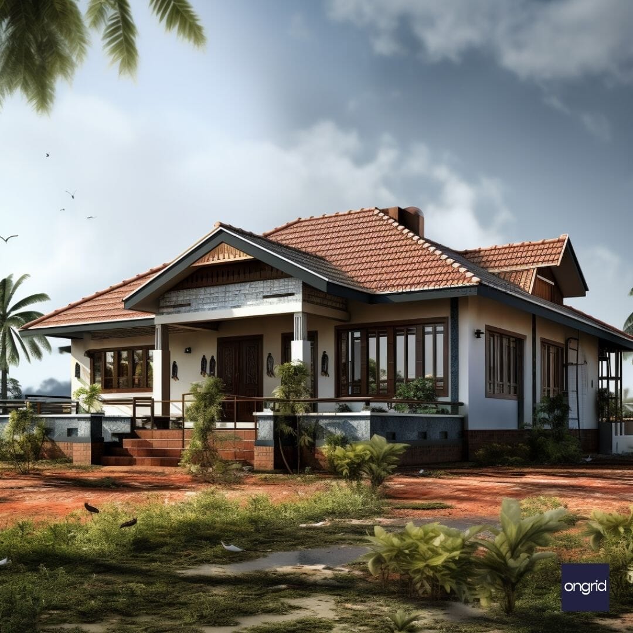
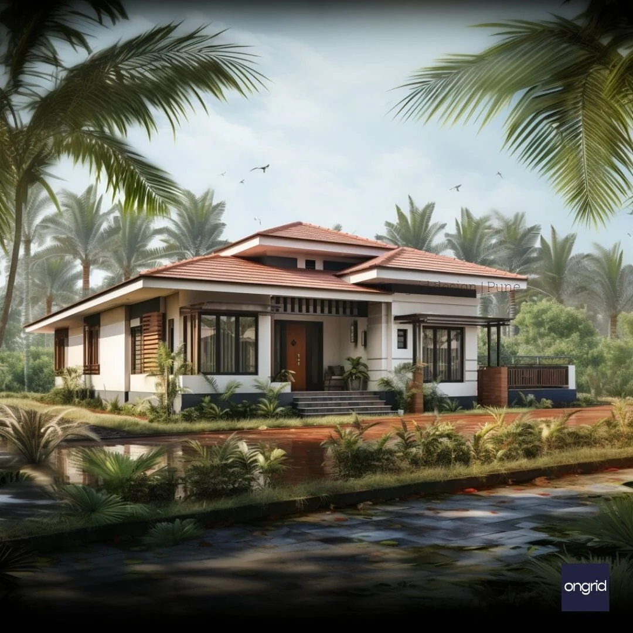
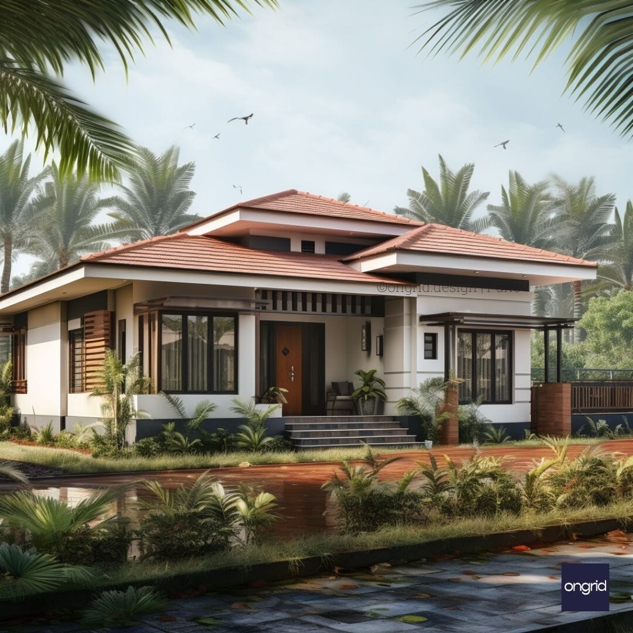
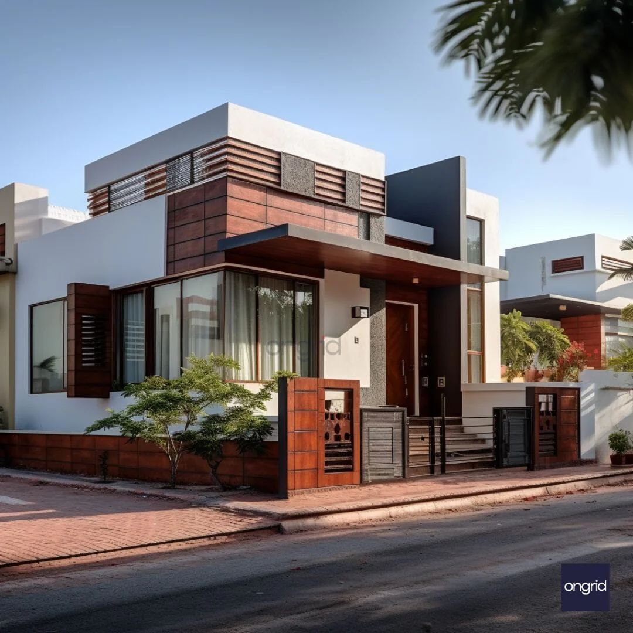
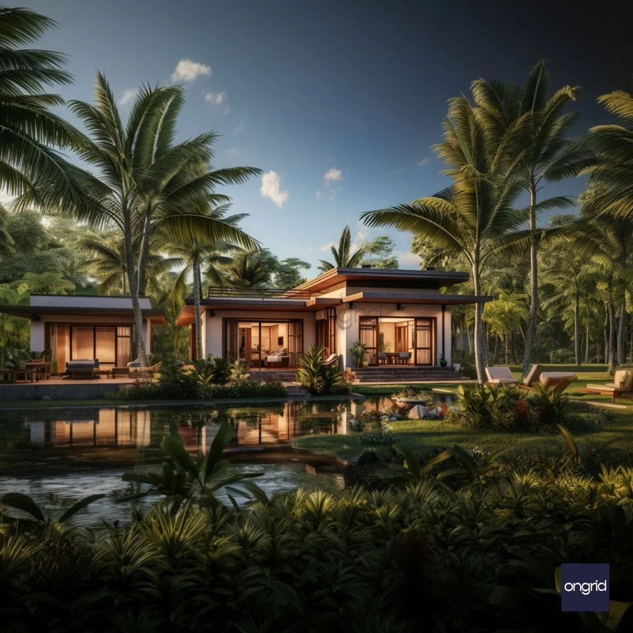
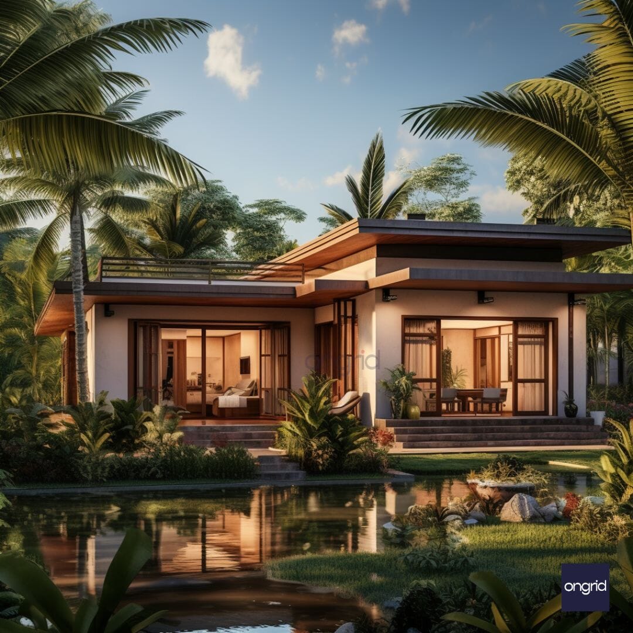
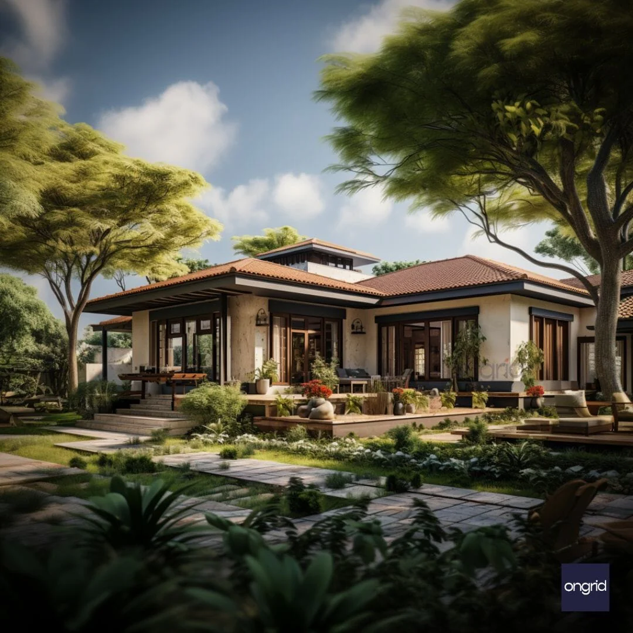
Chettinad Courtyard Home Design Inspired by South Indian Heritage
Design Highlights
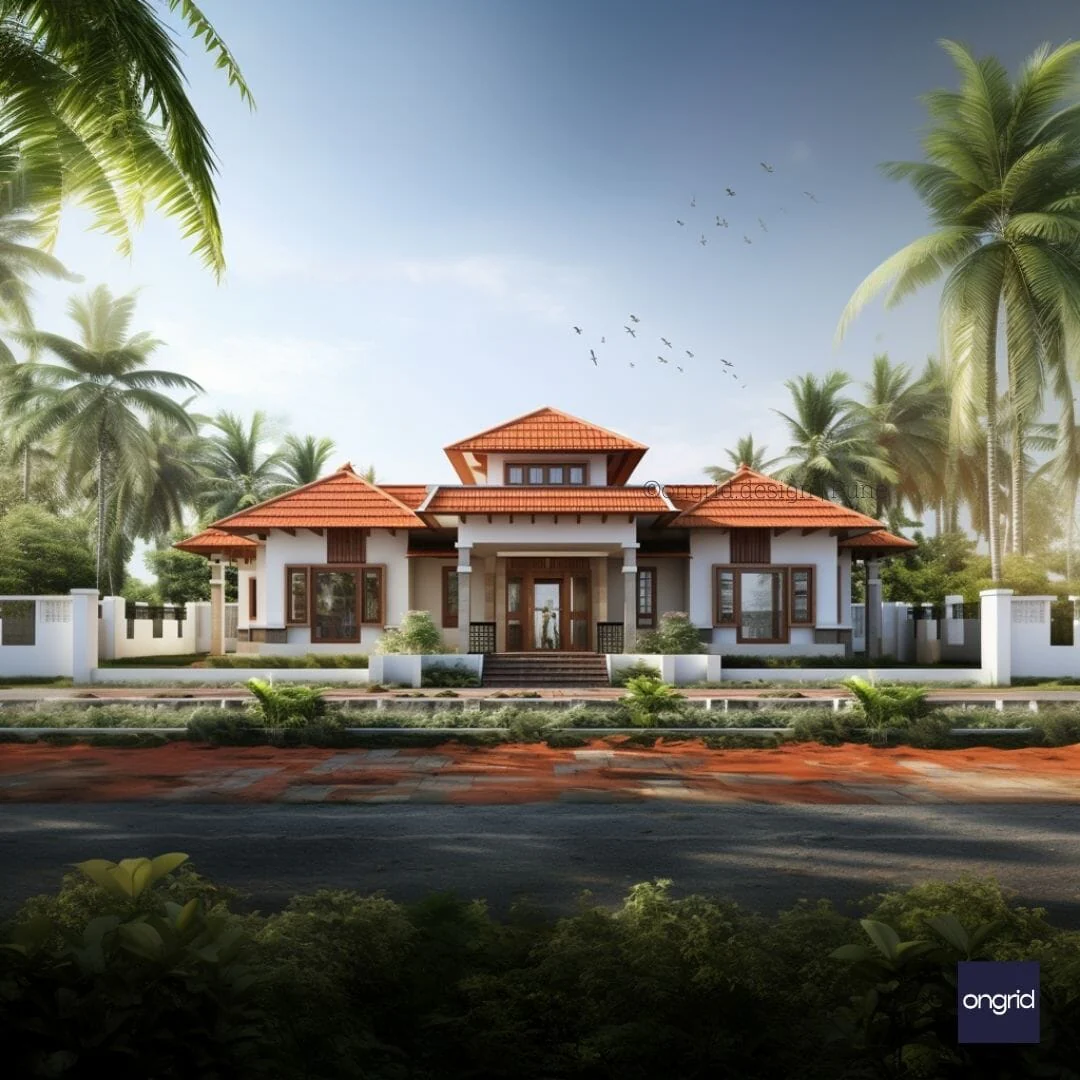
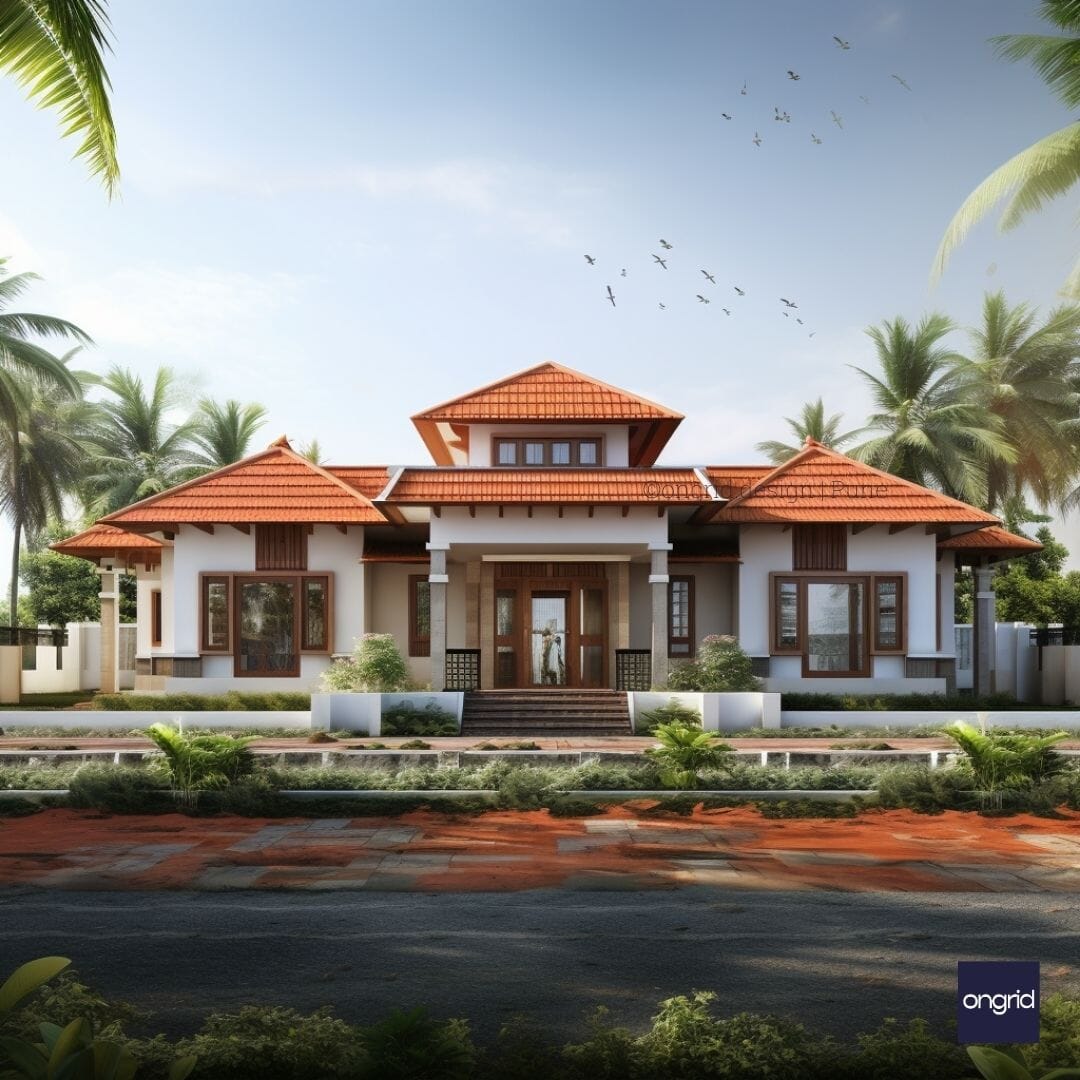
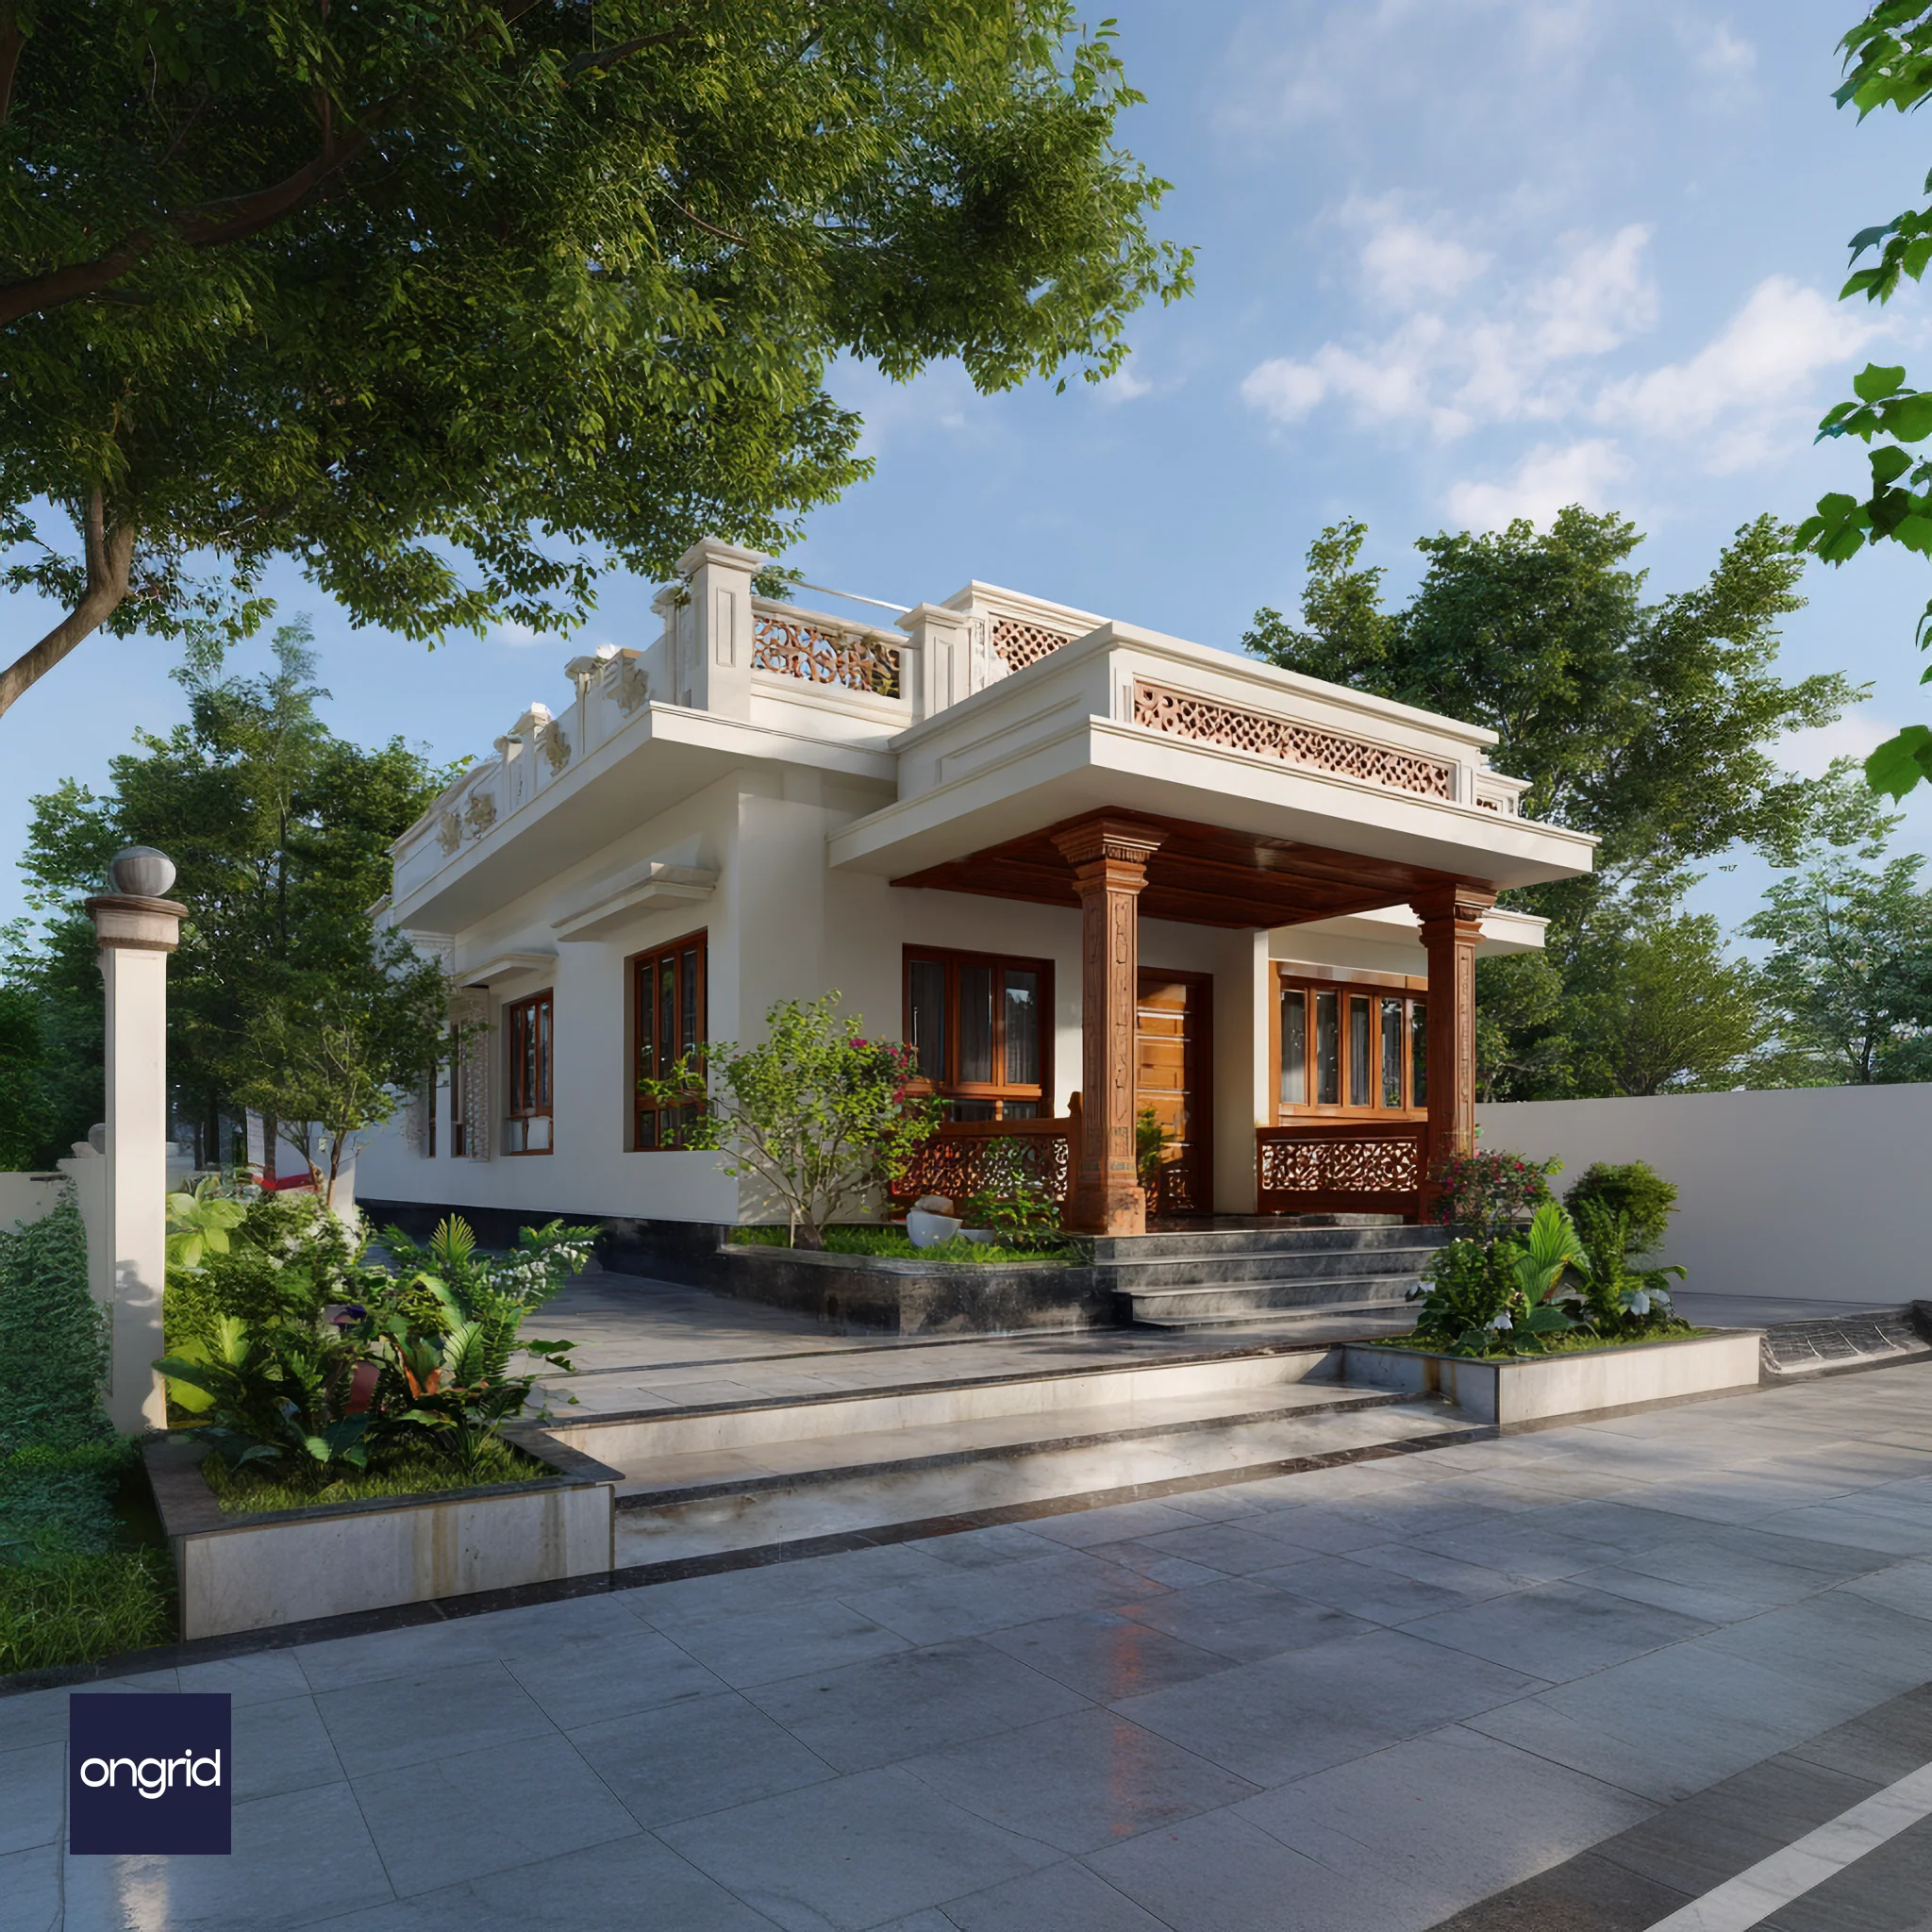
- Ornate Carved Wooden Pillars: Exquisitely detailed, load-bearing wooden pillars form the centerpiece of the entrance, showcasing exceptional craftsmanship and traditional artistry.
- Intricate 'Jaali' Fretwork: Decorative perforated screens, made from terracotta or carved wood, are used as railings and accents, adding a layer of delicate beauty while allowing for airflow.
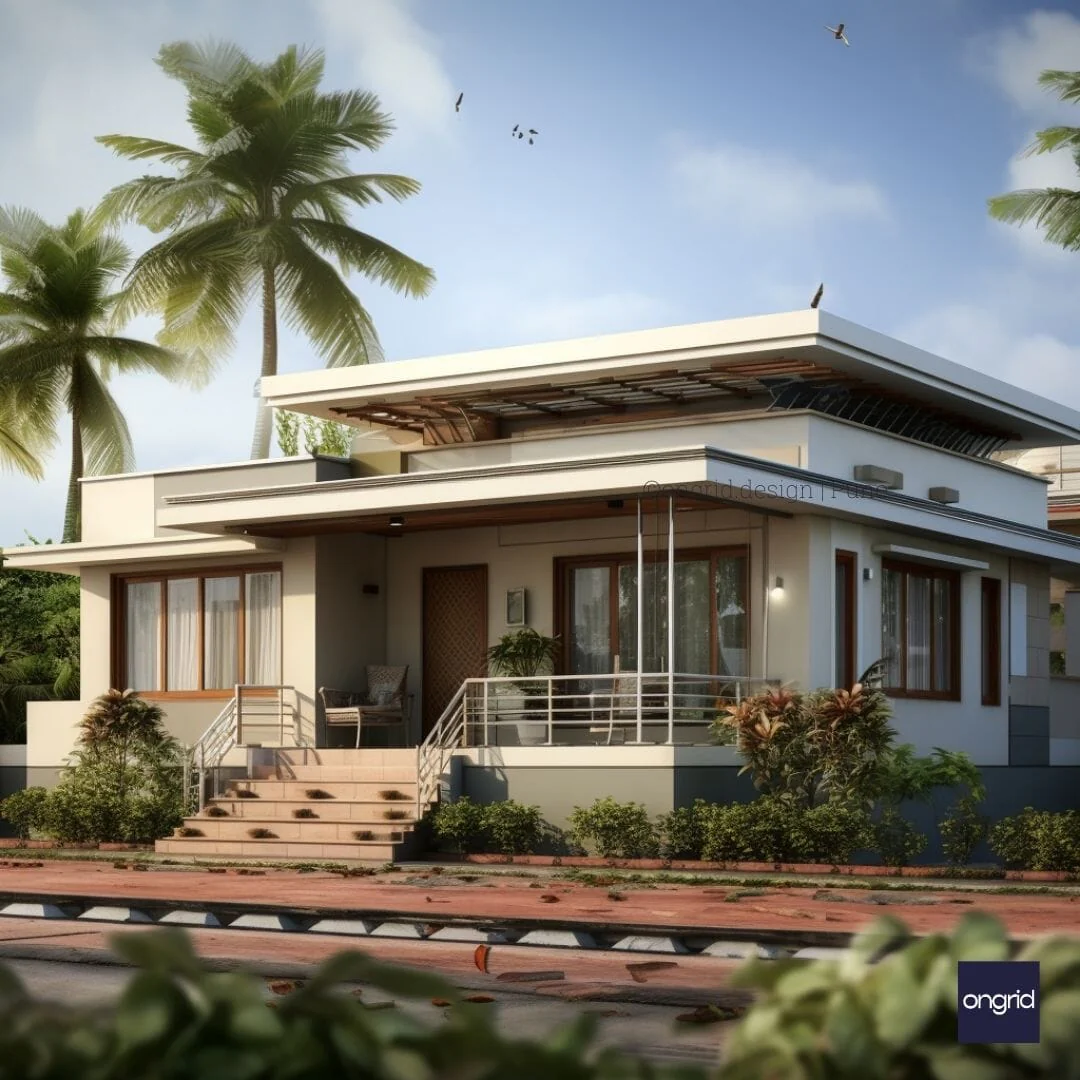
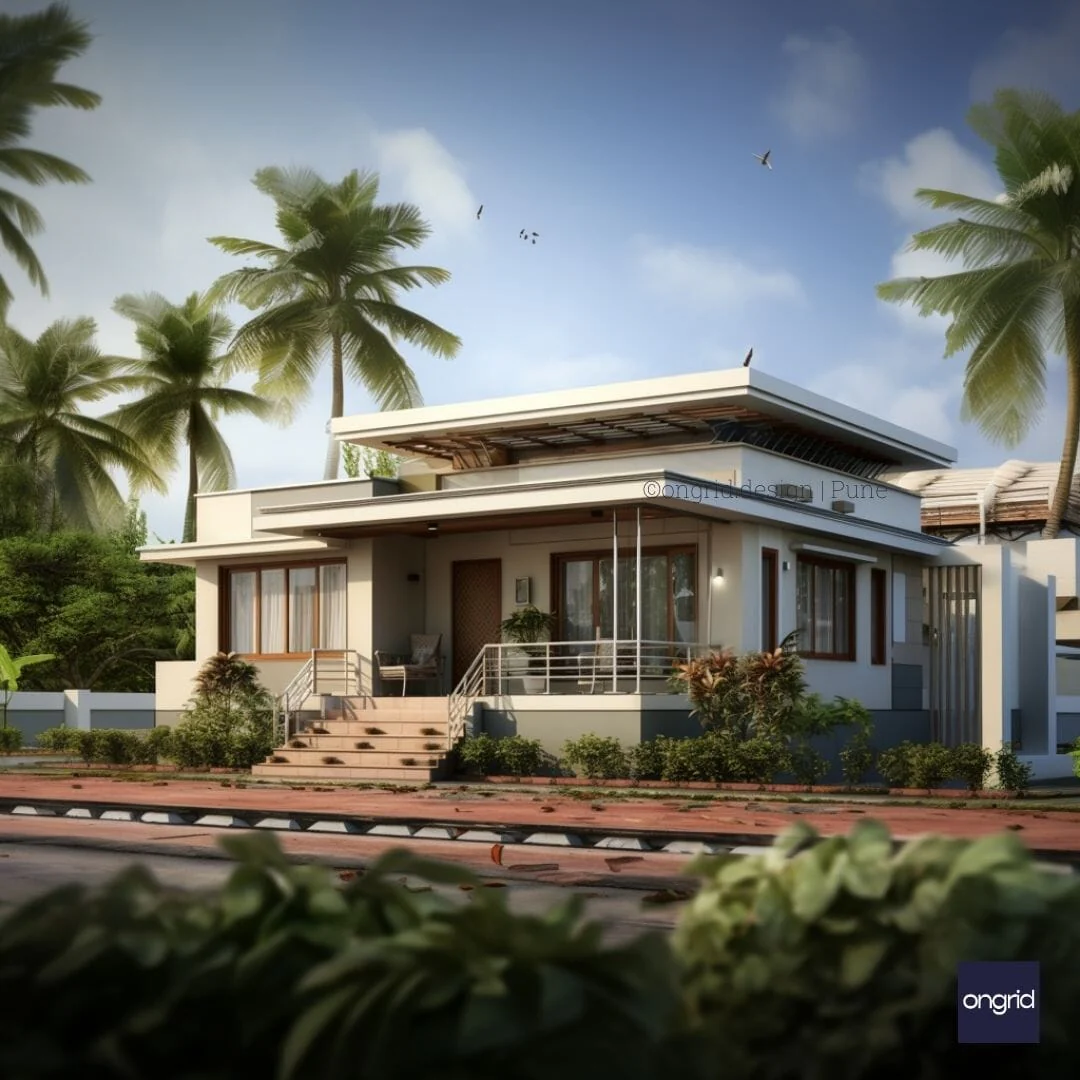
- Deep Sheltered Verandah: A spacious and elegant verandah provides a shaded, semi-outdoor living area, perfect for relaxation and social gatherings, embodying the welcoming spirit of a traditional home.
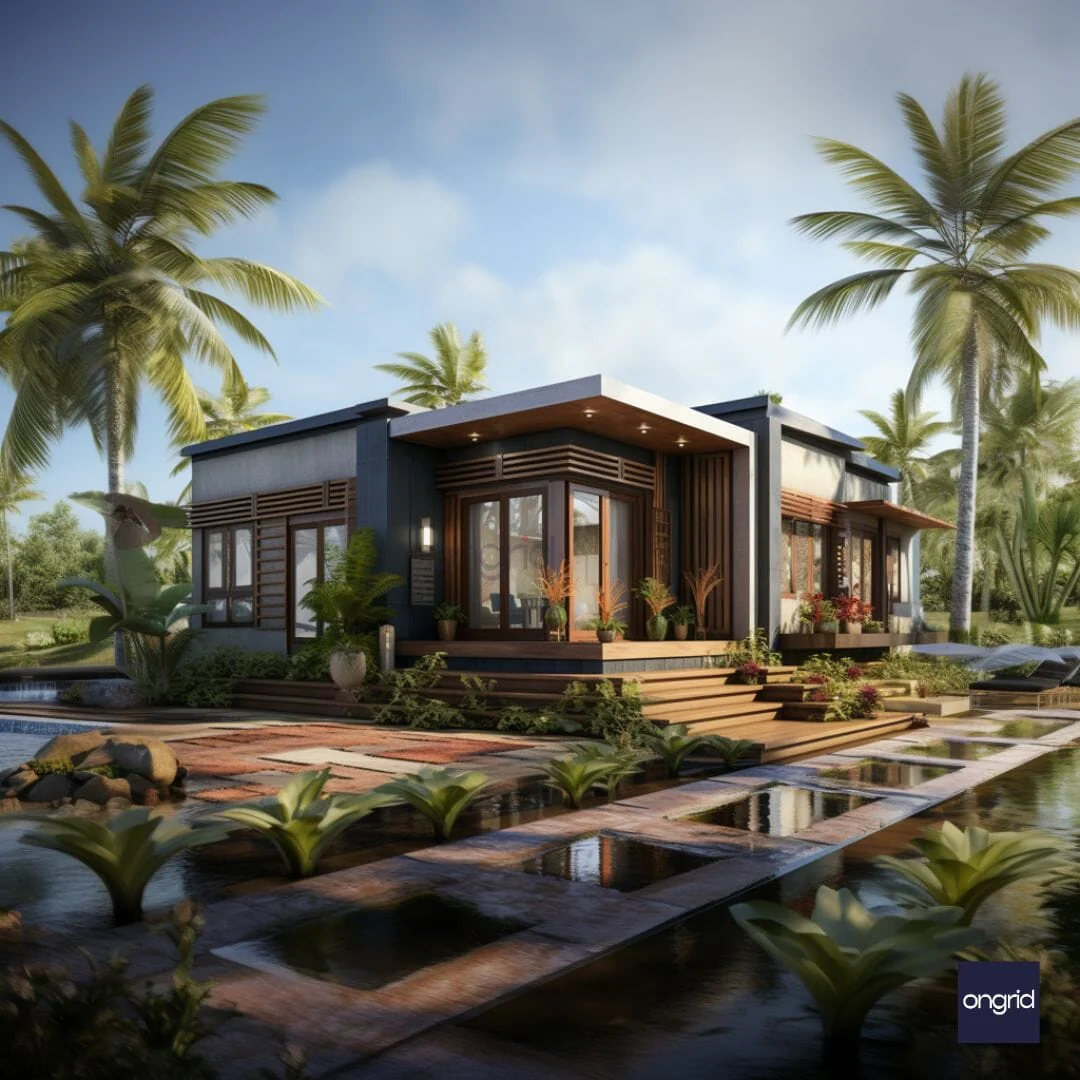
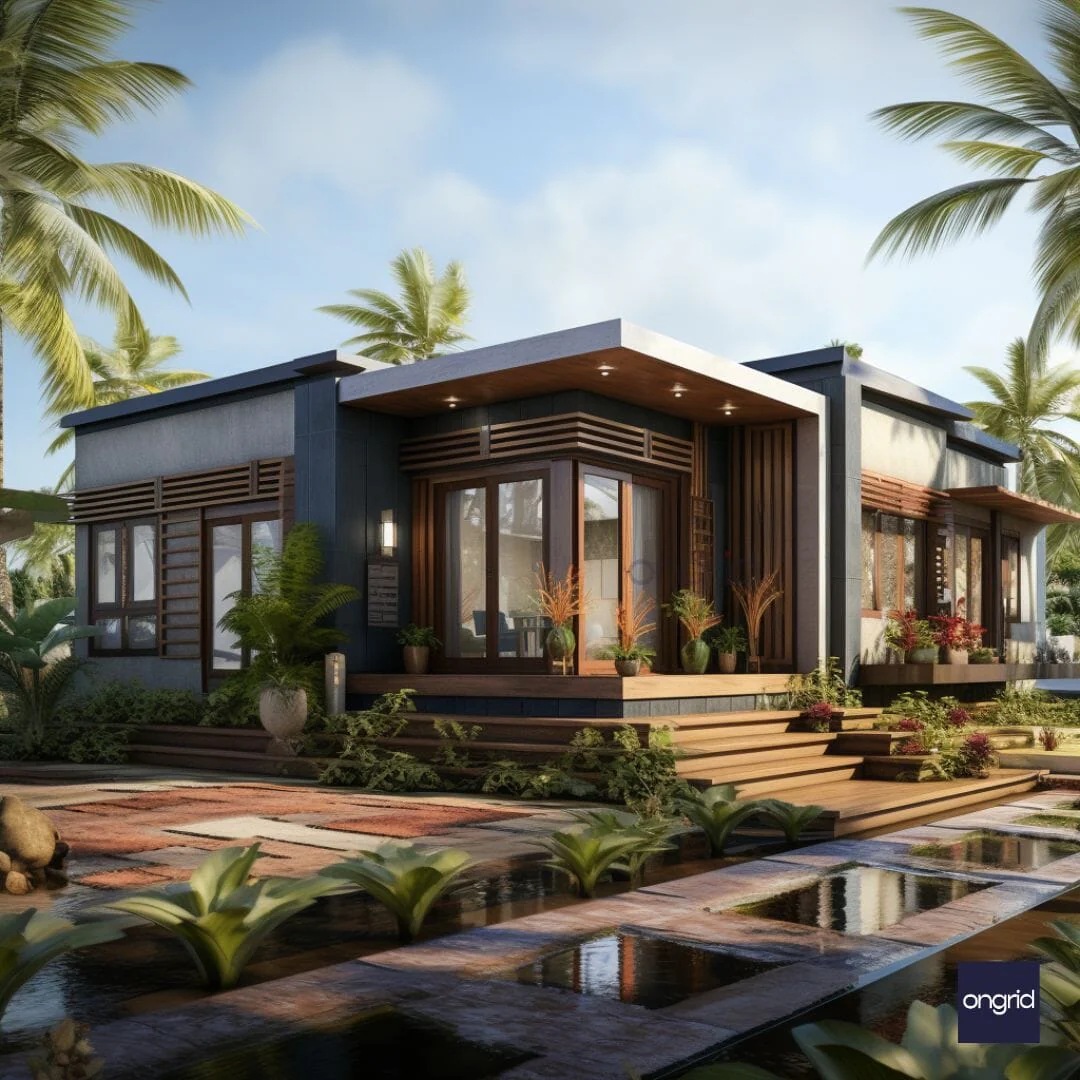
- Decorative Parapet & Roofline: The flat roof is crowned with an ornate, moulded parapet wall featuring traditional motifs and decorative railings, creating a distinctive and stately silhouette.
- Raised Plinth & Tiered Entry: The home is elevated on a classic raised plinth with wide, welcoming steps, establishing a grand sense of arrival and presence.
- Classic Material Palette: A harmonious blend of smooth off-white walls, rich polished wood, natural stone flooring, and earthy terracotta accents creates an authentic and sophisticated aesthetic.
| Feature | Specification |
|---|---|
| Design Name | The Chettinad Courtyard |
| Architectural Style | Traditional South Indian / Chettinad Heritage / Vernacular |
| Approx. Built-Up Area | 2400 - 2800 sq.ft. (Customizable) |
| Suggested Plot Size | Minimum 4500 sq.ft. (Ideal: 6000 sq.ft.+ for a spacious, traditional feel) |
| Assumed Layout | 3 Bedrooms, 3 Bathrooms, Living, Dining, Kitchen, Central Courtyard, Verandah (Customizable) |
| Key Exterior Materials | Carved Wood (Pillars, Doors, Windows), Terracotta Jaali, Granite/Stone Flooring, Off-white Plaster |
| Foundation Type | To be designed by a structural engineer based on specific site's soil test report. |
| Structure | RCC Framed Structure |
| Ideal Orientation | Performs well with traditional Vastu considerations (e.g., East or North facing entrance). |
$207.44
Chettinad Courtyard Home Design Inspired by South Indian Heritage—
$207.44
Product Information
Product Information
Shipping & Returns
Shipping & Returns
Description
Design Highlights
- Ornate Carved Wooden Pillars: Exquisitely detailed, load-bearing wooden pillars form the centerpiece of the entrance, showcasing exceptional craftsmanship and traditional artistry.
- Intricate 'Jaali' Fretwork: Decorative perforated screens, made from terracotta or carved wood, are used as railings and accents, adding a layer of delicate beauty while allowing for airflow.
- Deep Sheltered Verandah: A spacious and elegant verandah provides a shaded, semi-outdoor living area, perfect for relaxation and social gatherings, embodying the welcoming spirit of a traditional home.
- Decorative Parapet & Roofline: The flat roof is crowned with an ornate, moulded parapet wall featuring traditional motifs and decorative railings, creating a distinctive and stately silhouette.
- Raised Plinth & Tiered Entry: The home is elevated on a classic raised plinth with wide, welcoming steps, establishing a grand sense of arrival and presence.
- Classic Material Palette: A harmonious blend of smooth off-white walls, rich polished wood, natural stone flooring, and earthy terracotta accents creates an authentic and sophisticated aesthetic.
| Feature | Specification |
|---|---|
| Design Name | The Chettinad Courtyard |
| Architectural Style | Traditional South Indian / Chettinad Heritage / Vernacular |
| Approx. Built-Up Area | 2400 - 2800 sq.ft. (Customizable) |
| Suggested Plot Size | Minimum 4500 sq.ft. (Ideal: 6000 sq.ft.+ for a spacious, traditional feel) |
| Assumed Layout | 3 Bedrooms, 3 Bathrooms, Living, Dining, Kitchen, Central Courtyard, Verandah (Customizable) |
| Key Exterior Materials | Carved Wood (Pillars, Doors, Windows), Terracotta Jaali, Granite/Stone Flooring, Off-white Plaster |
| Foundation Type | To be designed by a structural engineer based on specific site's soil test report. |
| Structure | RCC Framed Structure |
| Ideal Orientation | Performs well with traditional Vastu considerations (e.g., East or North facing entrance). |