🎉 Up to 70% Off Selected ItemsShop Sale
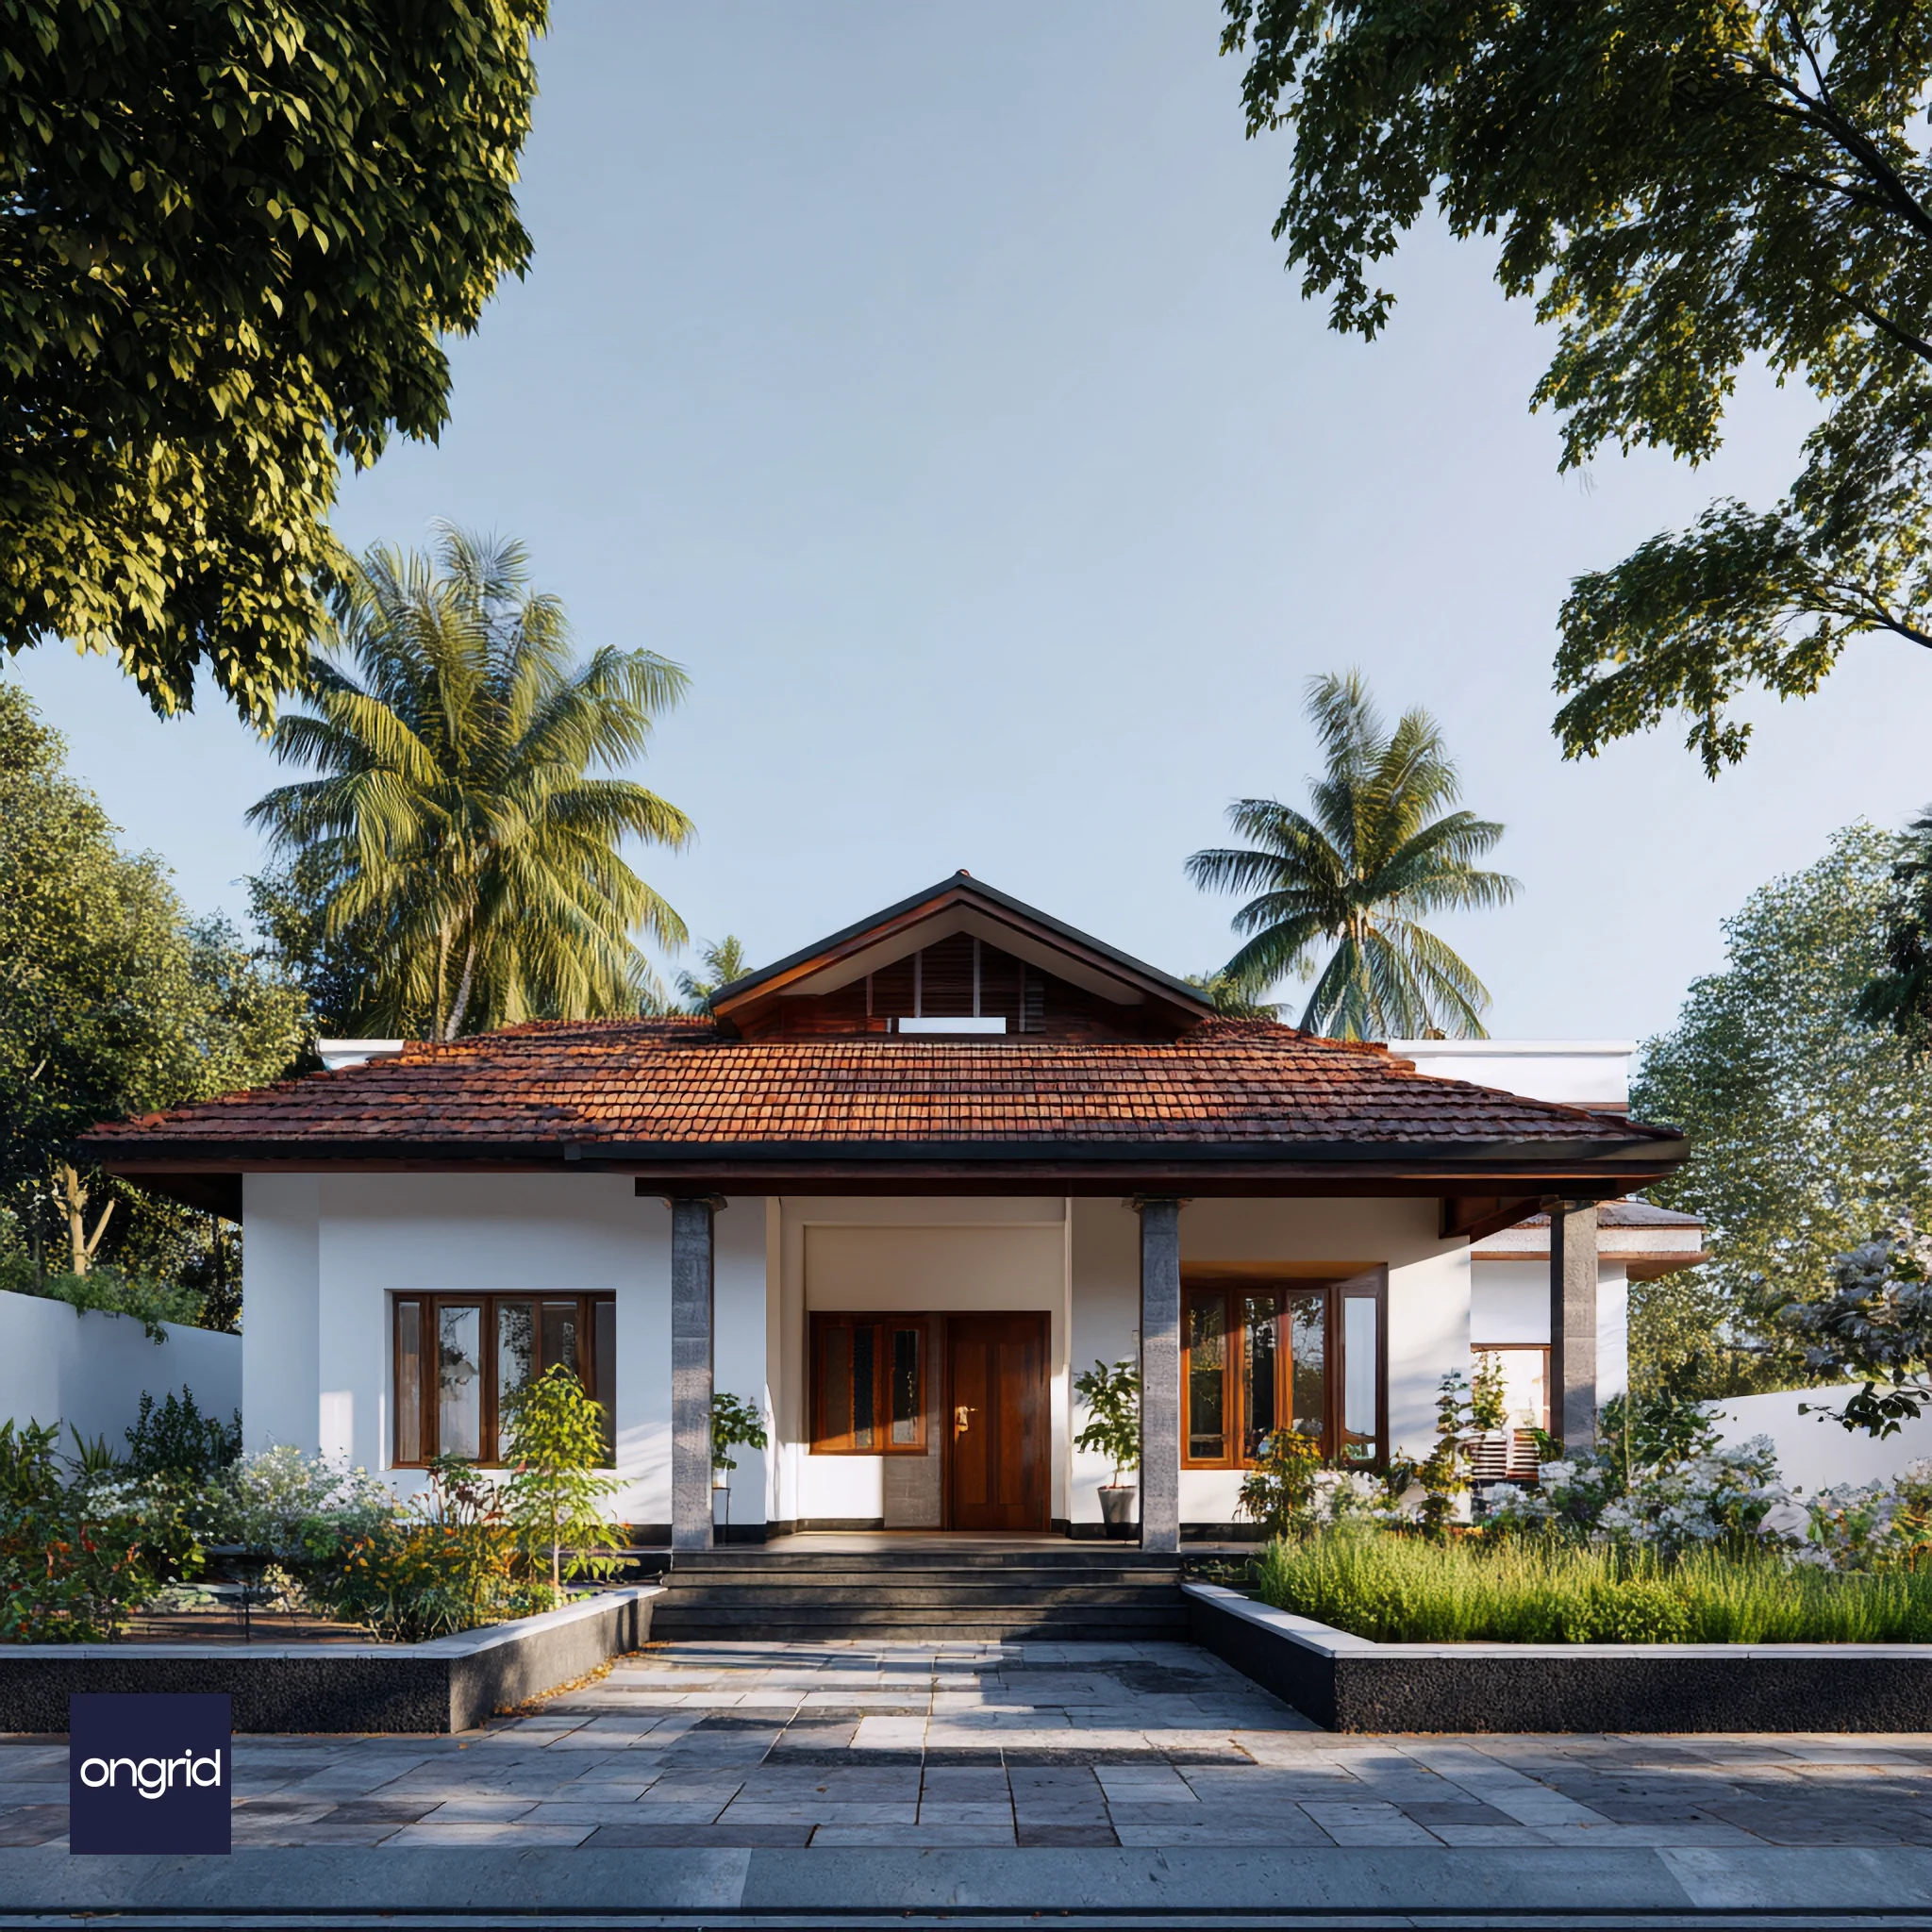
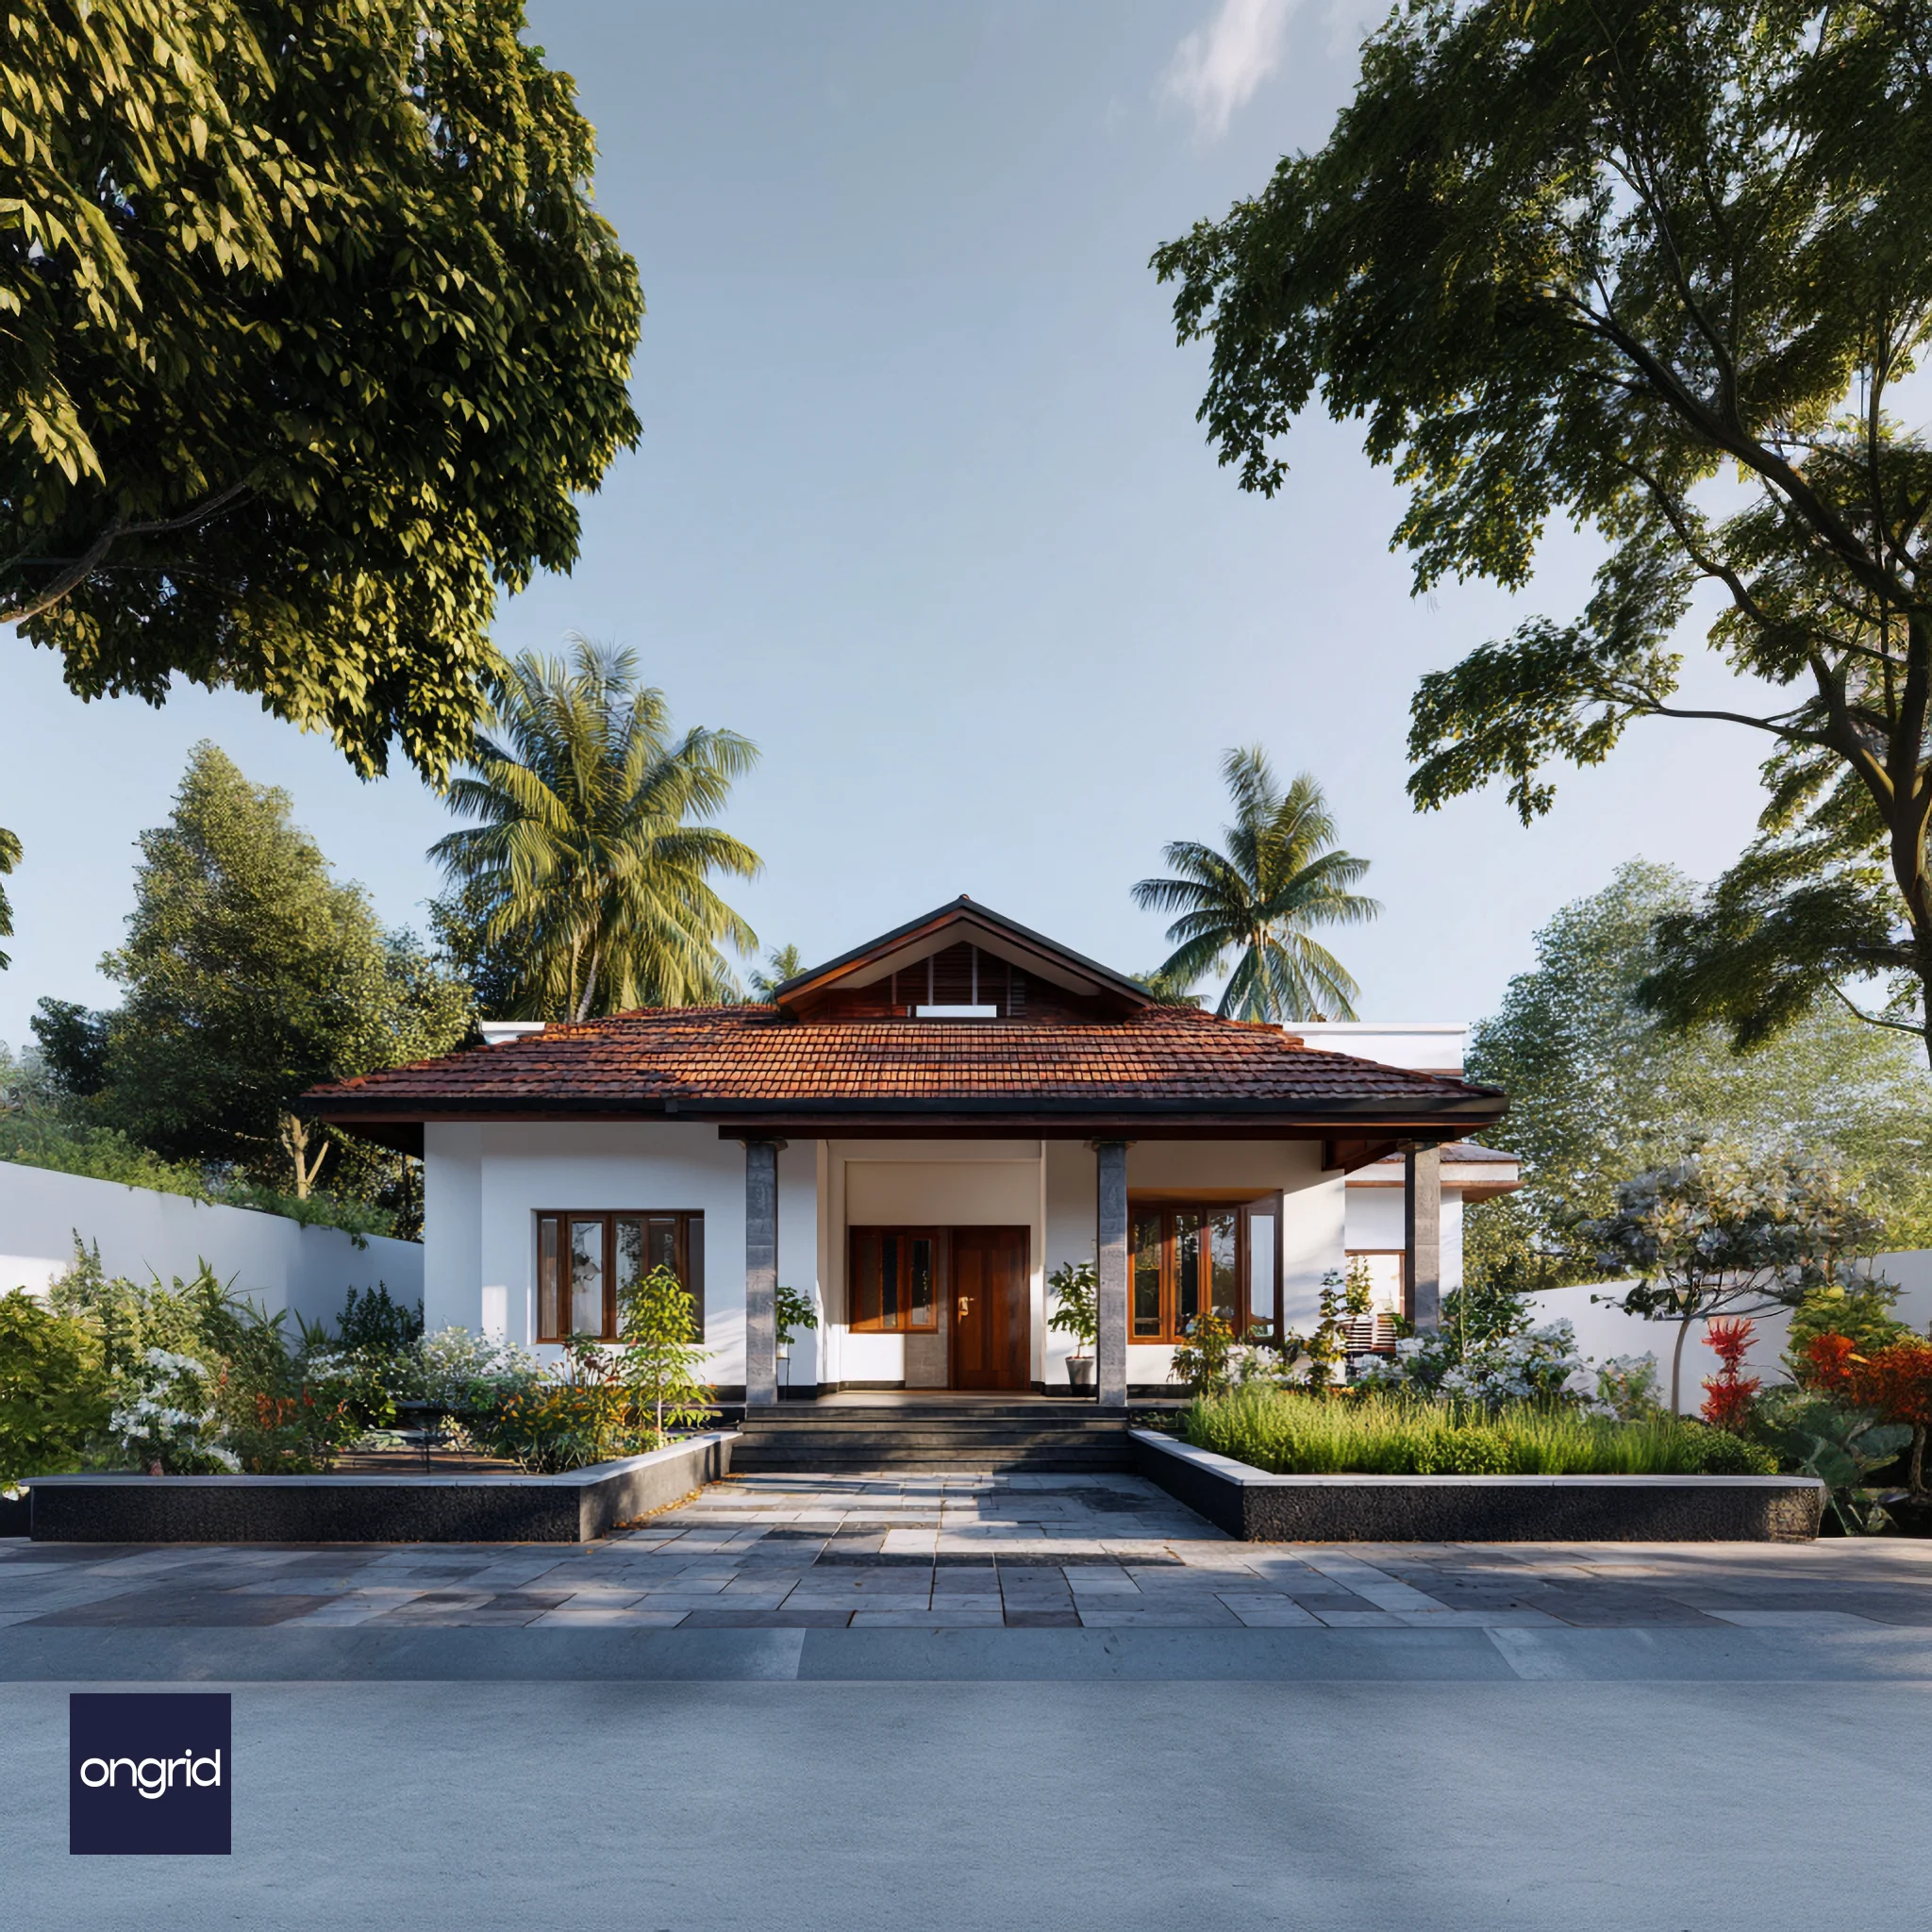
Traditional House Plan for Timeless Living
Design Highlights
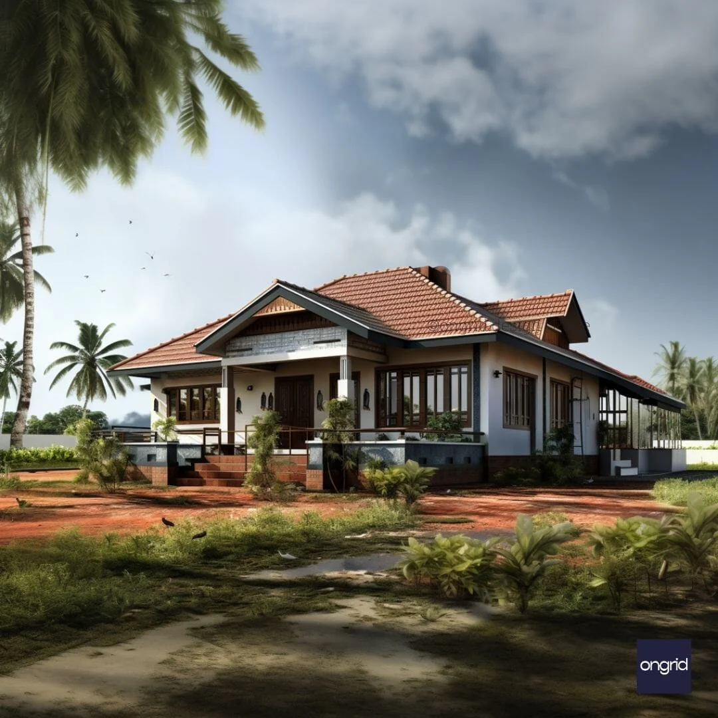
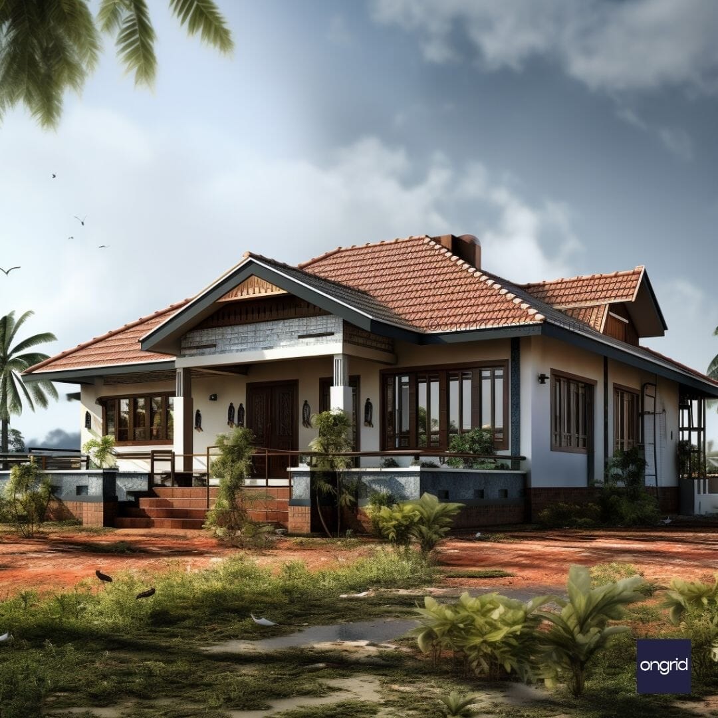
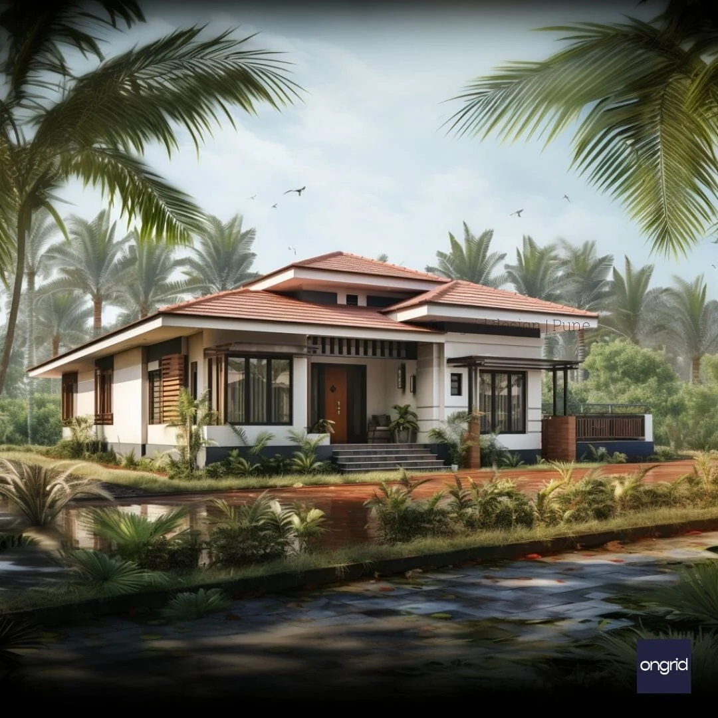
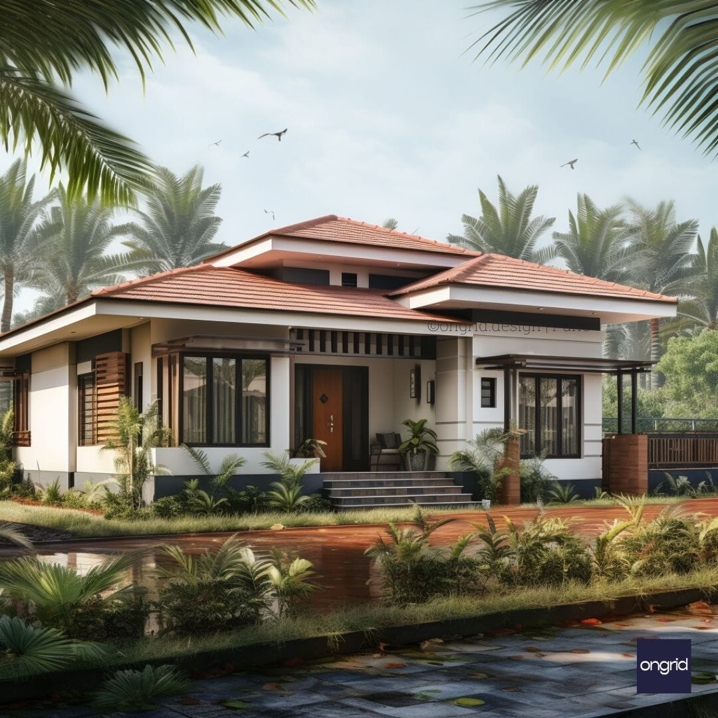
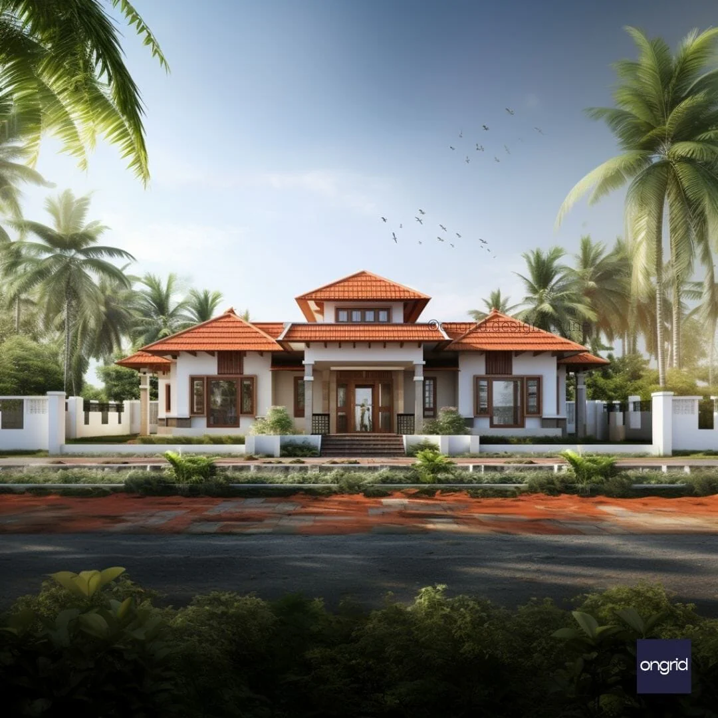
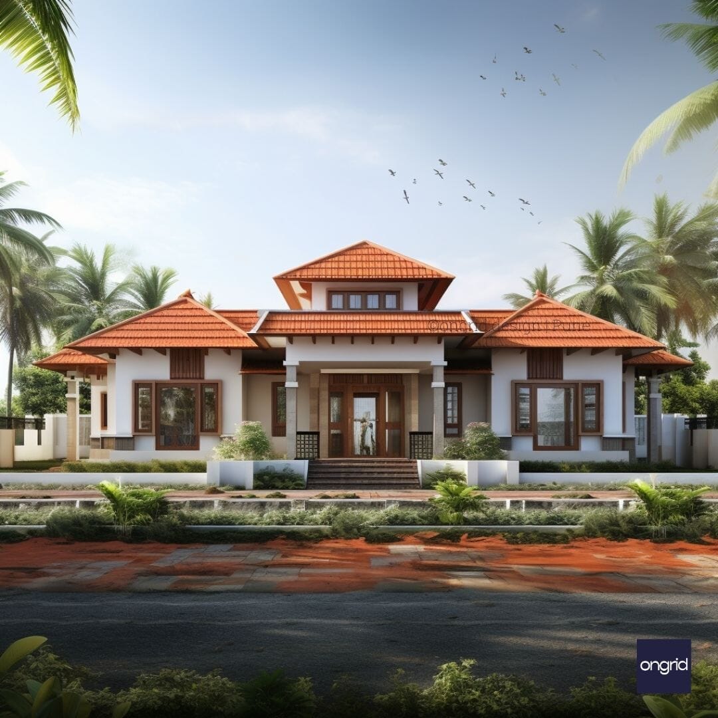
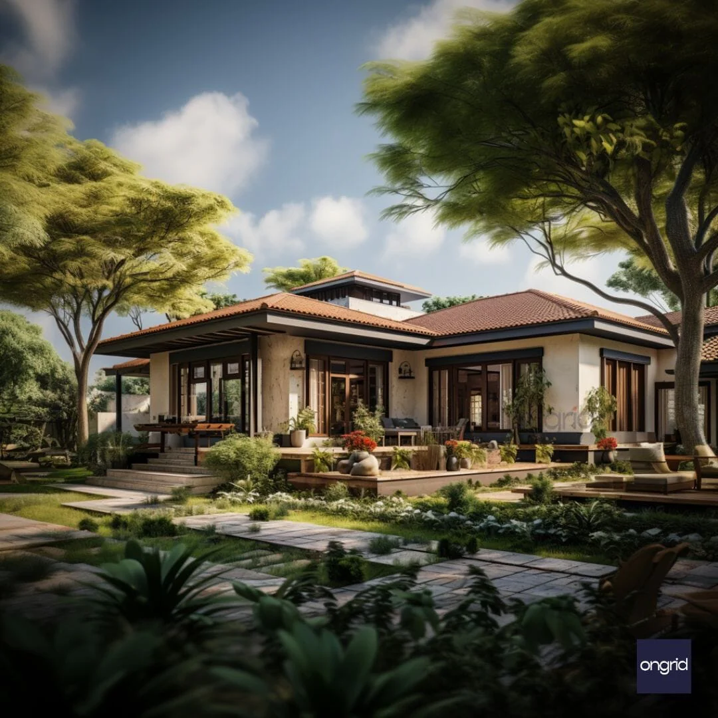
- Iconic Sloping Terracotta Roof: A beautifully crafted, high-pitched sloping roof with traditional clay tiles provides exceptional protection from sun and rain, a hallmark of Kerala architecture.
-
Central Roof Gable (
Mukhappu): A distinctive triangular gable at the front of the roof adds architectural character and improves attic ventilation, keeping the home cooler. - Deep, Shaded Verandah: A spacious and inviting verandah supported by simple yet stately stone-clad pillars, creating the perfect semi-outdoor space for relaxation.
- Clean & Minimalist Palette: A classic combination of crisp white plaster walls, elegant grey stone pillars, and rich, dark polished wood for doors and windows.
- Grounded Single-Story Layout: The design offers the convenience and accessibility of single-level living, promoting a connected family atmosphere.
- Elevated Plinth Entrance: A wide, raised plinth with dark stone steps provides a dignified sense of arrival and practical protection from the elements.
| Feature | Specification |
|---|---|
| Design Name | The Kerala Serenity |
| Architectural Style | Traditional Kerala / South Indian Vernacular |
| Approx. Built-Up Area | 2000 - 2400 sq.ft. (Customizable) |
| Suggested Plot Size | Minimum 3500 sq.ft. (Ideal: 4500 sq.ft.+) |
| Assumed Layout | 3 Bedrooms, 3 Bathrooms, Living, Dining, Kitchen, Verandah (Customizable) |
| Key Exterior Materials | Terracotta Roof Tiles, Stone Clad Pillars, Polished Wood, White Plaster |
| Foundation Type | To be designed by a structural engineer based on specific site's soil test report. |
| Structure | RCC Framed Structure |
| Ideal Orientation | Versatile, but traditionally East or North facing entrances are preferred. |
$207.44
Traditional House Plan for Timeless Living—
$207.44
Product Information
Product Information
Shipping & Returns
Shipping & Returns
Description
Design Highlights
- Iconic Sloping Terracotta Roof: A beautifully crafted, high-pitched sloping roof with traditional clay tiles provides exceptional protection from sun and rain, a hallmark of Kerala architecture.
-
Central Roof Gable (
Mukhappu): A distinctive triangular gable at the front of the roof adds architectural character and improves attic ventilation, keeping the home cooler. - Deep, Shaded Verandah: A spacious and inviting verandah supported by simple yet stately stone-clad pillars, creating the perfect semi-outdoor space for relaxation.
- Clean & Minimalist Palette: A classic combination of crisp white plaster walls, elegant grey stone pillars, and rich, dark polished wood for doors and windows.
- Grounded Single-Story Layout: The design offers the convenience and accessibility of single-level living, promoting a connected family atmosphere.
- Elevated Plinth Entrance: A wide, raised plinth with dark stone steps provides a dignified sense of arrival and practical protection from the elements.
| Feature | Specification |
|---|---|
| Design Name | The Kerala Serenity |
| Architectural Style | Traditional Kerala / South Indian Vernacular |
| Approx. Built-Up Area | 2000 - 2400 sq.ft. (Customizable) |
| Suggested Plot Size | Minimum 3500 sq.ft. (Ideal: 4500 sq.ft.+) |
| Assumed Layout | 3 Bedrooms, 3 Bathrooms, Living, Dining, Kitchen, Verandah (Customizable) |
| Key Exterior Materials | Terracotta Roof Tiles, Stone Clad Pillars, Polished Wood, White Plaster |
| Foundation Type | To be designed by a structural engineer based on specific site's soil test report. |
| Structure | RCC Framed Structure |
| Ideal Orientation | Versatile, but traditionally East or North facing entrances are preferred. |